Welcome to 26313 Sosa Ct in Menifee, a spacious single-story home located at the back of a quiet cul-de-sac on an oversized 10,000+ sq ft lot offering privacy and exceptional outdoor potential. Vaulted ceilings enhance the open feel throughout the main living areas, while the functional layout includes formal living and dining rooms, tile throughout (no carpet!) and a generously sized kitchen with center island, newer appliances, abundant cabinetry, and ample counter space, opening to the family room with fireplace and sliding door to the backyard. The expansive yard is ready to become your dream oasis, with room for a pool and a full-length Alumawood patio cover spanning the entire rear of the home for year-round outdoor enjoyment. The primary suite offers dual sinks, a separate soaking tub, and a jetted jacuzzi tub, creating a comfortable retreat. Three additional bedrooms include one currently configured as a retreat off the primary suite that can easily be converted back or used as a nursery, gym, or office. Additional highlights include a new HVAC system, solar on lease ready for transfer, a 3-car garage, and gated RV and boat parking large enough to accommodate two full-size motorhomes. With low taxes, a very low HOA, and a competitive price point, this home presents an exceptional opportunity for space, flexibility, and value in Menifee.
Sold for $600,000
Listed by: Legacy Realty Inc. • Iris Stricklin • Contact: 951-244-3460
Bought with: Century 21 Masters
$600,000
26313 Sosa Ct, Menifee, CA 92585
4beds
1,954sqft
Single Family Residence
Built in 2003
10,454 Square Feet Lot
$601,500 Zestimate®
$307/sqft
$2,902 Estimated rent
Home value
$601,500
$571,000 - $632,000
$2,902/mo
Zestimate® history
Owner options
List your home for rent
$2,902/mo
Rent Zestimate®
Find your next renter with Zillow Rental Manager. Plus, with online applications, you can quickly screen prospective tenants – for free.
$2,902/mo
Rent Zestimate®
Refinance and save
$3,904/mo
Est. payment
Refinancing to a lower rate could help reduce your monthly payments and save thousands over the life of the loan.
$3,904/mo
Est. payment
Explore your selling options
Work with a Zillow partner agent
Leverage their expertise and Zillow's premium Showcase listings to get your home seen by more buyers.
Get startedList with your own agent
Get your home in front of millions of buyers by listing it on Zillow.
Learn how to do itSell it yourself
Take full control of how buyers see your home on Zillow by listing For Sale by Owner (FSBO).
List your homeWhat's special
Expansive yardSeparate soaking tubTile throughoutFamily room with fireplaceNewer appliancesAmple counter spaceSpacious single-story home
Zillow last checked:
Listing updated:
Listed by:
Iris Stricklin DRE #01373580 310-597-5355,
Legacy Realty Inc.
Bought with:
Karen Myatt, DRE #01048979
Century 21 Masters
Source: CRMLS,MLS#: SW26057455 Originating MLS: California Regional MLS
Originating MLS: California Regional MLSFacts & features
Interior
Bedrooms & bathrooms
- Bedrooms: 4
- Bathrooms: 2
- Full bathrooms: 2
- Main level bathrooms: 2
- Main level bedrooms: 4
Rooms
- Room types: Bedroom, Family Room, Primary Bedroom, Other, Dining Room
Primary bedroom
- Features: Main Level Primary
Bedroom
- Features: All Bedrooms Down
Bedroom
- Features: Bedroom on Main Level
Bathroom
- Features: Dual Sinks, Walk-In Shower
Kitchen
- Features: Granite Counters, Kitchen Island
Other
- Features: Walk-In Closet(s)
Heating
- Central
Cooling
- Central Air
Appliances
- Included: Dishwasher, Gas Range, Microwave, Refrigerator
- Laundry: Inside, Laundry Room
Features
- Separate/Formal Dining Room, Eat-in Kitchen, Granite Counters, High Ceilings, All Bedrooms Down, Bedroom on Main Level, Main Level Primary, Walk-In Closet(s)
- Flooring: Tile
- Has fireplace: Yes
- Fireplace features: Family Room
- Common walls with other units/homes: No Common Walls
Interior area
- Total interior livable area: 1,954 sqft
Property
Parking
- Total spaces: 6
- Parking features: Boat, Pull-through, RV Gated, RV Access/Parking
- Attached garage spaces: 3
- Uncovered spaces: 3
Features
- Levels: One
- Stories: 1
- Entry location: Front door
- Patio & porch: Rear Porch, Front Porch
- Pool features: None
- Spa features: None
- Fencing: Block,Wood
- Has view: Yes
- View description: None
Lot
- Size: 10,454 Square Feet
- Features: 0-1 Unit/Acre, Yard
Details
- Parcel number: 331500009
- Special conditions: Standard
Construction
Type & style
- Home type: SingleFamily
- Property subtype: Single Family Residence
Materials
- Roof: Tile
Condition
- Turnkey
- New construction: No
- Year built: 2003
Utilities & green energy
- Electric: 220 Volts in Garage
- Sewer: Public Sewer
- Water: Public
Community & HOA
Community
- Features: Curbs, Park, Storm Drain(s), Street Lights, Suburban, Sidewalks
HOA
- Has HOA: Yes
- Amenities included: Other
- HOA fee: $33 monthly
- HOA name: Menifee Valley Homeowners
- HOA phone: 951-682-5454
Location
- Region: Menifee
Financial & listing details
- Price per square foot: $307/sqft
- Tax assessed value: $336,937
- Annual tax amount: $5,953
- Date on market: 3/30/2026
- Cumulative days on market: 7 days
- Listing terms: Cash,Conventional,FHA,Submit,VA Loan
Price history
| Date | Event | Price |
|---|---|---|
| 4/30/2026 | Sold | $600,000+0%$307/sqft |
Source:  CRMLS #SW26057455 Report a problem CRMLS #SW26057455 Report a problem | ||
| 4/23/2026 | Pending sale | $599,999$307/sqft |
Source: CRMLS #SW26057455 Report a problem | ||
| 4/10/2026 | Contingent | $599,999$307/sqft |
Source: CRMLS #SW26057455 Report a problem | ||
| 4/2/2026 | Listed for sale | $599,999+153.2%$307/sqft |
Source: CRMLS #SW26057455 Report a problem | ||
| 9/18/2003 | Sold | $237,000$121/sqft |
Source: Public Record Report a problem | ||
Public tax history
| Year | Property taxes | Tax assessment |
|---|---|---|
| 2025 | $5,953 +0.8% | $336,937 +2% |
| 2024 | $5,908 +0.9% | $330,331 +2% |
| 2023 | $5,858 +1.6% | $323,855 +2% |
| 2022 | $5,766 +2% | $317,506 +2% |
| 2021 | $5,654 +1.5% | $311,282 +1% |
| 2020 | $5,568 +2.1% | $308,092 +2% |
| 2019 | $5,451 +3.7% | $302,052 +2% |
| 2018 | $5,259 +1.7% | $296,130 +2% |
| 2017 | $5,170 | $290,325 +2% |
| 2016 | $5,170 +3.3% | $284,633 +1.5% |
| 2015 | $5,004 +5.4% | $280,360 +6.6% |
| 2014 | $4,745 | $263,000 +42.9% |
| 2013 | -- | $184,000 +10.2% |
| 2012 | -- | $167,000 -8.2% |
| 2011 | -- | $182,000 +12.3% |
| 2010 | -- | $162,000 -14.7% |
| 2009 | -- | $190,000 -25.9% |
| 2008 | -- | $256,534 +2% |
| 2007 | -- | $251,505 +2% |
| 2006 | -- | $246,574 +2% |
| 2005 | -- | $241,740 +4047.2% |
| 2003 | -- | $5,829 |
Find assessor info on the county website
Neighborhood: Sun City
Nearby homes
- $511,6003 bd2 ba1.7k sqft26325 Sosa Ct, Menifee, CA 92585Off Market

- $---- bd-- ba-- sqft26325 Sosa Ct, Sun City, CA 92585Off Market
- $515,5003 bd2 ba1.7k sqft26301 Sosa Ct, Sun City, CA 92585Off Market
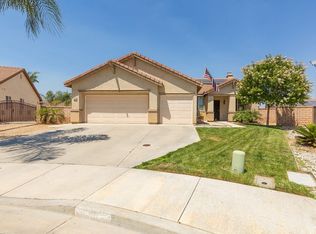
- $512,5003 bd2 ba1.7k sqft26301 Sosa Ct, Menifee, CA 92585Off Market
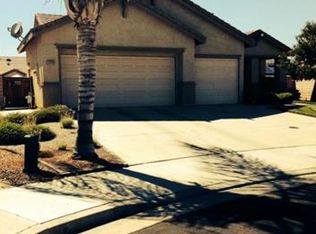
- $527,9004 bd2 ba1.9k sqft26676 Hull St, Menifee, CA 92585Off Market
- $510,8003 bd2 ba1.7k sqft26664 Hull St, Menifee, CA 92585Off Market
- $498,1003 bd2 ba1.5k sqft26337 Sosa Ct, Menifee, CA 92585Off Market
- $560,0003 bd2 ba1.5k sqft26337 Sosa Ct, Menifee, CA 92585Sold
Nearby schools
GreatSchools rating
- 6/10Boulder Ridge ElementaryGrades: K-5Distance: 2.5 mi
- 3/10Ethan A Chase Middle SchoolGrades: 6-8Distance: 3.7 mi
Get a cash offer in 3 minutes
Find out how much your home could sell for in as little as 3 minutes with a no-obligation cash offer.
Estimated market value
$601,500
Get a cash offer in 3 minutes
Find out how much your home could sell for in as little as 3 minutes with a no-obligation cash offer.
Estimated market value
$601,500
- California
- Riverside County
- Menifee
- 92585
- Sun City
- 26313 Sosa Ct
Nearby cities
Nearby neighborhoods
Nearby zip codes
Other Menifee Topics
