Skip main navigation
Off market
  • $1,259,300

    26314 Beecher Ln, Stevenson Ranch, CA 91381

    5beds
    3,597sqft
    SingleFamily
    Built in 1999
    5,819 Square Feet Lot
    $1,259,300 Zestimate®
    $350/sqft
    $5,290 Estimated rent

    Home value

    $1,259,300

    $1.20M - $1.33M

    $5,290/mo

    Zestimate® history
    Loading
    Loading...

    Owner options

    List your home for rent

    $5,290/mo

    Rent Zestimate®

    Find your next renter with Zillow Rental Manager. Plus, with online applications, you can quickly screen prospective tenants – for free.

    Learn more

    $5,290/mo

    Rent Zestimate®

    Refinance and save

    $8,078/mo

    Est. payment

    Refinancing to a lower rate could help reduce your monthly payments and save thousands over the life of the loan.

    See today's rates

    $8,078/mo

    Est. payment

    Explore your selling options

    Work with a Zillow partner agent

    Leverage their expertise and Zillow's premium Showcase listings to get your home seen by more buyers.

    Get started

    List with your own agent

    Get your home in front of millions of buyers by listing it on Zillow.

    Learn how to do it

    Sell it yourself

    Take full control of how buyers see your home on Zillow by listing For Sale by Owner (FSBO).

    List your home

    What's special

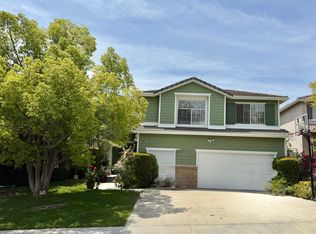
    ABSOLUTELY STUNNING, EXECUTIVE HOME in Stevenson Ranch! No expense was spared on this newly updated, 5 bedroom, 3 bathroom home, featuring one bedroom & bathroom DOWNSTAIRS, plus a huge LOFT! This open floor plan offers soaring ceilings with attention to detail, everywhere! Gorgeous engineered hardwood floors recently installed on first floor, staircase & loft, tile floors in the bathrooms & neutral carpet.The generously sized kitchen offers stainless steel Thermador appliances with a commercial grade hood, Kohler custom sink with Moen motionsense faucet, custom designed quartz island with breakfast bar, granite countertops, double door pantry, breakfast nook area, all open to the spacious family room. You'll find custom built-in cabinets, wine rack and area for an entertainment center, and cozy fireplace, in the family room. Enjoy the VIEW from the expansive master bedroom with a retreat & double sided fireplace! The updated master bathroom offers, a custom entry door, a jetted tub, tile shower stall with frameless door, & spacious walk-in closet. A perfect office is designed in the loft, with built-in executive desk and bookcases. There are three additional generously sized bedrooms, upstairs. Freshly painted with crown molding, & plantation shutters throughout most of the home. An entertainers backyard with a built-in BBQ, garden, internet enabled sprinkler system & picturesque mountain views! Close to award winning winning schools, parks, shopping & freeway access!

    This property is not currently displayed as for sale or rent on Zillow. This may be different from what's on other websites or public sources.
    Facts & features

    Interior

    Bedrooms & bathrooms
    • Bedrooms: 5
    • Bathrooms: 3
    • Full bathrooms: 3
    Heating
    • Other
    Cooling
    • Central
    Appliances
    • Included: Dishwasher, Garbage disposal, Microwave
    • Laundry: Individual Room, Inside
    Features
    • Recessed Lighting, Built-Ins, High Ceilings (9 Feet+), Open Floor Plan, Granite Counters
    • Flooring: Tile, Carpet, Hardwood
    • Windows: Blinds, Shutters
    • Has fireplace: Yes
    • Common walls with other units/homes: No Common Walls
    Interior area
    • Total interior livable area: 3,597 sqft

    Property

    Parking
    • Total spaces: 3
    • Parking features: Garage - Attached
    Features
    • Levels: Two
    • Fencing: Wrought Iron, Block
    • Has view: Yes
    • View description: Mountain
    Lot
    • Size: 5,819 Square Feet
    • Features: Back Yard, Front Yard, Landscaped
    Details
    • Parcel number: 2826090054
    • Special conditions: Standard

    Construction

    Type & style
    • Home type: SingleFamily
    Condition
    • Turnkey, Updated/Remodeled
    • Year built: 1999

    Utilities & green energy

    • Water: Public

    Community & HOA

    HOA
    • Has HOA: Yes
    • Amenities included: Dues Paid Quarterly
    • HOA fee: $25 monthly
    Location
    • Region: Stevenson Ranch

    Financial & listing details

    • Price per square foot: $350/sqft
    • Tax assessed value: $953,764
    • Annual tax amount: $13,383

    Price history

    DateEventPrice
    7/4/2018Sold$855,000-2.1%$238/sqft
    Source: Public Record Report a problem
    6/8/2018Pending sale$873,500$243/sqft
    Source: Pinnacle Estate Properties,Inc #SR18113562 Report a problem
    5/25/2018Listed for sale$873,500+12%$243/sqft
    Source: Pinnacle Estate Properties,Inc #SR18113562 Report a problem
    12/6/2016Sold$780,000+1.4%$217/sqft
    Source: Agent Provided Report a problem
    3/30/2016Sold$769,000-0.8%$214/sqft
    Source: Public Record Report a problem
    2/19/2016Pending sale$775,000$215/sqft
    Source: Realty Executives Santa Clarita Valley #SR16026994 Report a problem
    2/10/2016Listed for sale$775,000-1.8%$215/sqft
    Source: Realty Executives Santa Clarita Valley #SR16026994 Report a problem
    11/2/2015Listing removed$789,000$219/sqft
    Source: Realty Executives Broker of Record #SR15115029 Report a problem
    7/7/2015Price change$789,000-1.3%$219/sqft
    Source: Realty Executives Broker of Record #SR15115029 Report a problem
    5/30/2015Listed for sale$799,000+105.1%$222/sqft
    Source: Realty Executives Broker of Record #SR15115029 Report a problem
    6/11/1999Sold$389,500$108/sqft
    Source: Public Record Report a problem

    Public tax history

    YearProperty taxesTax assessment
    2025$13,383 -2.2%$953,764 +2%
    2024$13,681 +4.5%$935,064 +2%
    2023$13,089 +2.3%$916,730 +2%
    2022$12,798 -1.4%$898,756 +2%
    2021$12,984 +1.5%$881,134 +1%
    2020$12,789 $872,100 +2%
    2019$12,789 +0.7%$855,000 +6.9%
    2018$12,705 $800,067 +2%
    2017$12,705 +2%$784,380 +53%
    2016$12,457 +38.3%$512,629 +1.5%
    2015$9,008 +0.7%$504,930 +2%
    2014$8,942 $495,040 +2.5%
    2012-- $483,141 +2%
    2011-- $473,669 +0.8%
    2010-- $470,130 -0.2%
    2009-- $471,248 +2%
    2008-- $462,009 +2%
    2007-- $452,951 +2%
    2006-- $444,070
    2005-- $444,070 +4%
    2004-- $426,829 +1.9%
    2003-- $419,007 +2%
    2002-- $410,792 +4%
    2000-- $394,842
    Find assessor info on the county website

    Neighborhood: 91381

    Nearby schools

    GreatSchools rating
    Schools provided by the listing agent
    • District: William S. Hart Union

    Source: The MLS. This data may not be complete. We recommend contacting the local school district to confirm school assignments for this home.

    Get a cash offer in 3 minutes
    Find out how much your home could sell for in as little as 3 minutes with a no-obligation cash offer.
    Estimated market value
    $1,259,300
    Get a cash offer in 3 minutes
    Find out how much your home could sell for in as little as 3 minutes with a no-obligation cash offer.
    Estimated market value
    $1,259,300