Skip main navigation
Sold for $389,000
  • $389,000

    26314 Pine Gate Ave, Chesterfield, MI 48051

    3beds
    1,720sqft
    Single Family Residence
    Built in 2025
    8,276.4 Square Feet Lot
    $399,400 Zestimate®
    $226/sqft
    $2,400 Estimated rent

    Home value

    $399,400

    $375,000 - $423,000

    $2,400/mo

    Zestimate® history
    Loading
    Loading...

    Owner options

    List your home for rent

    $2,400/mo

    Rent Zestimate®

    Find your next renter with Zillow Rental Manager. Plus, with online applications, you can quickly screen prospective tenants – for free.

    Learn more

    $2,400/mo

    Rent Zestimate®

    Refinance and save

    $2,704/mo

    Est. payment

    Refinancing to a lower rate could help reduce your monthly payments and save thousands over the life of the loan.

    See today's rates

    $2,704/mo

    Est. payment

    Explore your selling options

    Work with a Zillow partner agent

    Leverage their expertise and Zillow's premium Showcase listings to get your home seen by more buyers.

    Get started

    List with your own agent

    Get your home in front of millions of buyers by listing it on Zillow.

    Learn how to do it

    Sell it yourself

    Take full control of how buyers see your home on Zillow by listing For Sale by Owner (FSBO).

    List your home

    What's special

    Full basementArchitectural characterLarge egress windowVaulted and step ceilingsSilver line windowsNatural lightOpen-concept design
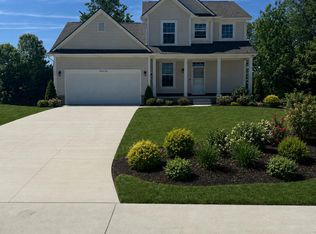
    Move-in Ready New Construction Colonial with Open-Concept Design! This beautifully crafted 3-bedroom, 2.5-bath home offers a flowing layout from the kitchen to the great room—perfect for everyday living and entertaining. The kitchen features Merillat cabinetry, under-mount sinks, and custom lighting throughout. Stylish box newel posts with iron spindles lead upstairs, where vaulted and step ceilings add architectural character and volume. The full basement includes a large egress window—ideal for a future 4th bedroom, home office, or gym. Built with Hydro Wrap foundation walls and backed by a 30-year warranty, this home is designed for lasting durability and peace of mind. Top-performing Silver Line windows bring in natural light while maximizing energy efficiency. Fences are permitted, offering the opportunity to personalize your outdoor space. Other models are also available—contact us for more details. This home is nearly complete and will be ready in approximately 30 days!

    Zillow last checked:

    Listing updated:

    Listed by:

    Michele Milam 586-495-0957,

    Canary Realty

    Bought with:

    Eric Liniarski, 6501294580

    Sine & Monaghan Realtors LLC St Clair

    Source: MiRealSource,MLS#: 50180814MLS LogoOriginating MLS: MiRealSource

    Facts & features

    Interior

    Bedrooms & bathrooms
    • Bedrooms: 3
    • Bathrooms: 3
    • Full bathrooms: 2
    • 1/2 bathrooms: 1
    Bedroom 1
    • Features: Carpet
    • Level: Second
    • Area: 210
    • Dimensions: 15 x 14
    Bedroom 2
    • Features: Carpet
    • Level: Second
    • Area: 110
    • Dimensions: 10 x 11
    Bedroom 3
    • Features: Carpet
    • Level: Second
    • Area: 130
    • Dimensions: 10 x 13
    Bathroom 1
    • Features: Ceramic
    • Level: Second
    Bathroom 2
    • Features: Ceramic
    • Level: Second
    Great room
    • Level: First
    • Area: 285
    • Dimensions: 19 x 15
    Kitchen
    • Features: Vinyl
    • Level: First
    • Area: 110
    • Dimensions: 10 x 11
    Heating
    • Forced Air, Natural Gas
    Cooling
    • Central Air
    Appliances
    • Included: Disposal, Gas Water Heater
    • Laundry: First Floor Laundry, Laundry Room
    Features
    • Sump Pump, Walk-In Closet(s)
    • Flooring: Ceramic Tile, Vinyl, Carpet
    • Basement: Full,Concrete,Sump Pump,Unfinished
    • Number of fireplaces: 1
    • Fireplace features: Gas
    Interior area
    • Total structure area: 2,357
    • Total interior livable area: 1,720 sqft
    • Finished area above ground: 1,720
    • Finished area below ground: 0

    Property

    Parking
    • Total spaces: 2
    • Parking features: Garage, Attached
    • Attached garage spaces: 2
    Features
    • Levels: Two
    • Stories: 2
    • Patio & porch: Porch
    • Has view: Yes
    • View description: Park/Greenbelt
    • Frontage type: Road
    • Frontage length: 60
    Lot
    • Size: 8,276 sqft
    • Dimensions: 60 x 130
    • Features: Large Lot - 65+ Ft., Subdivision
    Details
    • Parcel number: 150930204007
    • Zoning description: Residential
    • Special conditions: Private

    Construction

    Type & style
    • Home type: SingleFamily
    • Architectural style: Colonial
    • Property subtype: Single Family Residence
    Materials
    • Vinyl Siding
    • Foundation: Basement, Concrete Perimeter
    Condition
    • New Construction
    • New construction: Yes
    • Year built: 2025
    Details
    • Warranty included: Yes

    Utilities & green energy

    • Sewer: Public At Street
    • Water: Public Water at Street
    • Utilities for property: Cable/Internet Avail., Cable Available, Natural Gas Connected, Sewer Connected, Water Connected
    Green energy
    • Energy efficient items: Doors, HVAC, Windows

    Community & neighborhood

    Location
    • Region: Chesterfield
    • Subdivision: Woodlands

    HOA & financial

    HOA
    • Has HOA: Yes
    • HOA fee: $200 annually
    • Amenities included: Sidewalks
    • Association phone: 555-555-5555

    Other

    Other facts
    • Listing agreement: Exclusive Right To Sell
    • Listing terms: Cash,Conventional,FHA,VA Loan
    • Road surface type: Paved

    Price history

    DateEventPrice
    12/19/2025Sold$389,000-0.2%$226/sqft
    Source: MiRealSource #50180814 Report a problem
    10/30/2025Pending sale$389,900$227/sqft
    Source: MiRealSource #50180814 Report a problem
    10/7/2025Price change$389,900-2.5%$227/sqft
    Source: MiRealSource #50180814 Report a problem
    7/23/2025Price change$399,900+2.6%$233/sqft
    Source: MiRealSource #50180814 Report a problem
    7/7/2025Listed for sale$389,900$227/sqft
    Source: MiRealSource #50180814 Report a problem

    Public tax history

    Tax history is unavailable.

    Neighborhood: 48051

    Nearby schools

    GreatSchools rating
    Schools provided by the listing agent
    • District: L'anse Creuse Public Schools

    Source: MiRealSource. This data may not be complete. We recommend contacting the local school district to confirm school assignments for this home.

    Get a cash offer in 3 minutes
    Find out how much your home could sell for in as little as 3 minutes with a no-obligation cash offer.
    Estimated market value
    $399,400
    Get a cash offer in 3 minutes
    Find out how much your home could sell for in as little as 3 minutes with a no-obligation cash offer.
    Estimated market value
    $399,400