This beautiful 3BR/3BA 2,504 sf brick home on fourteen acres in Limestone County was completely remodeled in 2023 with new plumbing, LVP flooring, fresh paint, updated lighting, and a new whole house generator. All appliances, including W/D remain as well as the stainless-steel shelving in basement storage room. 1/2-acre pond has been dug on the property. This home has plenty of covered porch space to sit & relax with your morning coffee. The fenced pasture area would be a great place for a mini-farm. There are several fruit bushes and trees with established growth, as well as four varieties of nut trees, and a wonderful herb garden as well. Plan to see this one before it is gone!
Sold for $675,000
$675,000
26315 Miller Ln, Elkmont, AL 35620
3beds
2,504sqft
Single Family Residence
Built in 1973
14 Acres Lot
$662,100 Zestimate®
$270/sqft
$2,015 Estimated rent
Home value
$662,100
$589,000 - $748,000
$2,015/mo
Zestimate® history
Owner options
List your home for rent
$2,015/mo
Rent Zestimate®
Find your next renter with Zillow Rental Manager. Plus, with online applications, you can quickly screen prospective tenants – for free.
$2,015/mo
Rent Zestimate®
Refinance and save
$3,067/mo
Est. payment
Refinancing to a lower rate could help reduce your monthly payments and save thousands over the life of the loan.
$3,067/mo
Est. payment
Explore your selling options
Work with a Zillow partner agent
Leverage their expertise and Zillow's premium Showcase listings to get your home seen by more buyers.
Get startedList with your own agent
Get your home in front of millions of buyers by listing it on Zillow.
Learn how to do itSell it yourself
Take full control of how buyers see your home on Zillow by listing For Sale by Owner (FSBO).
List your homeWhat's special
New whole house generatorNew plumbingFresh paintFenced pasture areaLvp flooringUpdated lightingHerb garden
Zillow last checked:
Listing updated:
Listed by:
Wade Boggs 256-520-8384,
Butler Realty,
Jay Butler 256-527-4412,
Butler Realty
Bought with:
Marcia Landtroop, 164243
BrickDriven Realty Madison
Source: ValleyMLS,MLS#: 21874767
Facts & features
Interior
Bedrooms & bathrooms
- Bedrooms: 3
- Bathrooms: 3
- Full bathrooms: 2
- 3/4 bathrooms: 1
Rooms
- Room types: Foyer, Master Bedroom, Living Room, Bedroom 2, Dining Room, Bedroom 3, Kitchen, Laundry, Sun
Primary bedroom
- Features: Ceiling Fan(s), Recessed Lighting, Walk-In Closet(s), LVP
- Level: First
- Area: 288
- Dimensions: 12 x 24
Bedroom 2
- Features: LVP Flooring
- Level: First
- Area: 154
- Dimensions: 14 x 11
Bedroom 3
- Features: LVP
- Level: First
- Area: 121
- Dimensions: 11 x 11
Dining room
- Features: LVP
- Level: First
- Area: 144
- Dimensions: 12 x 12
Kitchen
- Features: Eat-in Kitchen, Granite Counters, Pantry, Recessed Lighting, LVP
- Level: First
- Area: 260
- Dimensions: 20 x 13
Living room
- Features: Ceiling Fan(s), Fireplace, Recessed Lighting, LVP
- Level: First
- Area: 345
- Dimensions: 23 x 15
Laundry room
- Features: LVP
- Level: First
- Area: 63
- Dimensions: 7 x 9
Heating
- Central 1, Electric
Cooling
- Central 1, Electric
Appliances
- Included: Dishwasher, Microwave, Refrigerator, Dryer, Washer, Gas Oven, Electric Water Heater
Features
- Windows: Double Pane Windows
- Basement: Basement,Crawl Space
- Number of fireplaces: 1
- Fireplace features: Gas Log, One
Interior area
- Total interior livable area: 2,504 sqft
Property
Parking
- Parking features: Garage-Three Car, Garage-Attached, Garage-Detached, Attached Carport, Workshop in Garage, Garage Door Opener, Garage Faces Front, Garage Faces Side, Circular Driveway, Driveway-Concrete
Features
- Levels: One
- Stories: 1
Lot
- Size: 14 Acres
Details
- Parcel number: 0105220000012000
Construction
Type & style
- Home type: SingleFamily
- Architectural style: Ranch
- Property subtype: Single Family Residence
Condition
- New construction: No
- Year built: 1973
Utilities & green energy
- Sewer: Septic Tank
- Water: Public
Community & HOA
Community
- Subdivision: Metes And Bounds
HOA
- Has HOA: No
Location
- Region: Elkmont
Financial & listing details
- Price per square foot: $270/sqft
- Tax assessed value: $452,900
- Annual tax amount: $960
- Date on market: 11/6/2024
Price history
| Date | Event | Price |
|---|---|---|
| 4/18/2025 | Sold | $675,000-1.7%$270/sqft |
Source:  ValleyMLS #21874767 Report a problem ValleyMLS #21874767 Report a problem | ||
| 3/24/2025 | Contingent | $687,000$274/sqft |
Source: ValleyMLS #21874767 Report a problem | ||
| 3/19/2025 | Price change | $687,000-0.3%$274/sqft |
Source: ValleyMLS #21874767 Report a problem | ||
| 1/2/2025 | Price change | $689,000-5%$275/sqft |
Source: ValleyMLS #21874767 Report a problem | ||
| 11/6/2024 | Listed for sale | $724,9000%$289/sqft |
Source: ValleyMLS #21874767 Report a problem | ||
| 5/26/2022 | Sold | $725,000-17.6%$290/sqft |
Source: Public Record Report a problem | ||
| 3/1/2022 | Listed for sale | $879,900$351/sqft |
Source: ValleyMLS #1802018 Report a problem | ||
Public tax history
| Year | Property taxes | Tax assessment |
|---|---|---|
| 2025 | $960 -4.6% | $33,780 -4.4% |
| 2024 | $1,007 -64.9% | $35,340 -63.1% |
| 2023 | $2,871 +383.4% | $95,700 +262.2% |
| 2022 | $594 +23.2% | $26,420 +22% |
| 2020 | $482 +40.4% | $21,660 +37.4% |
| 2018 | $343 -8% | $15,760 |
| 2017 | $373 | $15,760 -94.9% |
| 2016 | $373 -21% | $308,820 +1859.5% |
| 2015 | $473 | $15,760 |
Find assessor info on the county website
Neighborhood: 35620
Nearby homes
- $172,5006.78 Acres6 Miller Ln, Elkmont, AL 35620Sold

- $268,5004 bd2 ba1.5k sqft26322 Miller Ln, Elkmont, AL 35620Off Market
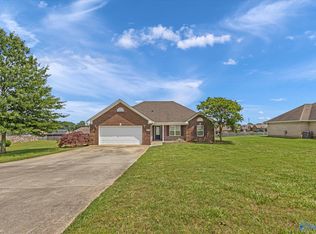
- $270,100-- bd2 ba1.6k sqft26306 Miller Ln, Elkmont, AL 35620Off Market
- $255,700-- bd2 ba1.4k sqft26340 Miller Ln, Elkmont, AL 35620Off Market
- $270,2004 bd2 ba1.6k sqft26360 Miller Ln, Elkmont, AL 35620Off Market
- $236,600-- bd2 ba1.3k sqft26245 Miller Ln, Elkmont, AL 35620Off Market
- $244,7003 bd2 ba1.4k sqft28098 Emma Drew Dr, Elkmont, AL 35620Off Market
- $299,5004 bd2 ba1.8k sqft28004 E Emma Drew Dr, Elkmont, AL 35620Off Market
Nearby schools
GreatSchools rating
- 8/10Cedar Hill Elementary SchoolGrades: PK-5Distance: 2.8 mi
- 6/10Ardmore High SchoolGrades: 6-12Distance: 3.6 mi
Schools provided by the listing agent
- Elementary: Cedar Hill (K-5)
- Middle: Ardmore (6-12)
- High: Ardmore
Source: ValleyMLS. This data may not be complete. We recommend contacting the local school district to confirm school assignments for this home.


Get pre-qualified for a loan
At Zillow Home Loans, we can pre-qualify you in as little as 5 minutes with no impact to your credit score.An equal housing lender. NMLS #10287.
- Alabama
- Limestone County
- Elkmont
- 35620
- 26315 Miller Ln
Nearby cities
Nearby zip codes
Other Elkmont Topics
