Skip main navigation
Sold for $840,000
  • Listed by: Vista Sotheby's International Realty • Cristofer Newton • Contact: 310-503-4575
    Bought with: EXCELLENCE RE REAL ESTATE
    $840,000

    26316 State Highway 189, Twin Peaks, CA 92391

    5beds
    3,128sqft
    Single Family Residence
    Built in 1948
    2.42 Acres Lot
    $834,700 Zestimate®
    $269/sqft
    $3,780 Estimated rent

    Home value

    $834,700

    $760,000 - $918,000

    $3,780/mo

    Zestimate® history
    Loading
    Loading...

    Owner options

    List your home for rent

    $3,780/mo

    Rent Zestimate®

    Find your next renter with Zillow Rental Manager. Plus, with online applications, you can quickly screen prospective tenants – for free.

    Learn more

    $3,780/mo

    Rent Zestimate®

    Refinance and save

    $5,346/mo

    Est. payment

    Refinancing to a lower rate could help reduce your monthly payments and save thousands over the life of the loan.

    See today's rates

    $5,346/mo

    Est. payment

    Explore your selling options

    Work with a Zillow partner agent

    Leverage their expertise and Zillow's premium Showcase listings to get your home seen by more buyers.

    Get started

    List with your own agent

    Get your home in front of millions of buyers by listing it on Zillow.

    Learn how to do it

    Sell it yourself

    Take full control of how buyers see your home on Zillow by listing For Sale by Owner (FSBO).

    List your home

    What's special

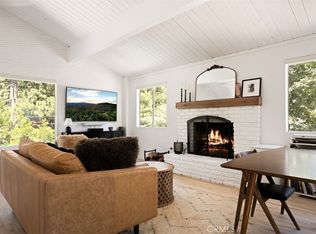
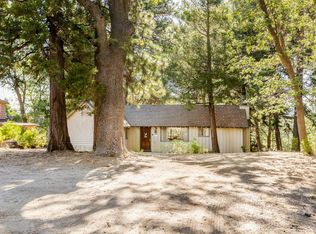
    Set upon 2.42 acres of serene Twin Peaks landscape, this exceptional residence captures sweeping views of snow-draped mountains through a canopy of whispering pines. Thoughtfully designed and spanning over 3,100 sq ft, the home offers 5 bedrooms and 4 baths, complemented by soaring 20-foot ceilings and beautifully articulated living spaces. The main level unveils an elegant great room and dining area finished in rich Merbau hardwood, flowing effortlessly into a chef’s kitchen appointed with striking Blue Tahoe Quartzite surfaces—an inspired setting for both intimate gatherings and grand entertaining. The primary suite enjoys its own private wing, complete with a secluded deck positioned to frame the surrounding natural beauty. A rare offering of amenities includes an artist’s atelier with an integrated sauna, a greenhouse, a metal garage, and an enchanting stone well house. The impressive paver-stone drive, accessed directly from Hwy 189, sets a distinguished tone upon arrival. Multiple terraced vantage points across the estate provide captivating sunset panoramas and starlit skies, inviting endless possibilities—gardens, orchard, vineyard, ADU, observatory, or additional lifestyle spaces of your own creation. A property of uncommon character and breathtaking setting, this is a mountain retreat where inspiration and tranquility meet.

    Zillow last checked:

    Listing updated:

    Listed by:

    Cristofer Newton DRE #01919820 626-513-3034,

    Vista Sotheby's International Realty

    Bought with:

    JULIAN RENDEROS, DRE #02047666

    EXCELLENCE RE REAL ESTATE

    Source: CRMLS,MLS#: AR25267137MLS LogoOriginating MLS: California Regional MLS

    Facts & features

    Interior

    Bedrooms & bathrooms
    • Bedrooms: 5
    • Bathrooms: 4
    • Full bathrooms: 4
    • Main level bathrooms: 1
    • Main level bedrooms: 1
    Rooms
    • Room types: Art Studio, Entry/Foyer, Family Room, Kitchen, Laundry, Primary Bedroom, Office, Other, Utility Room, Workshop, Dining Room
    Primary bedroom
    • Features: Primary Suite
    Bathroom
    • Features: Bathtub, Vanity, Walk-In Shower
    Kitchen
    • Features: Built-in Trash/Recycling, Butler's Pantry, Quartz Counters
    Other
    • Features: Walk-In Closet(s)
    Cooling
    • None
    Appliances
    • Included: 6 Burner Stove, Disposal, Tankless Water Heater, Washer
    • Laundry: Washer Hookup, Laundry Room, Upper Level
    Features
    • Breakfast Area, Cathedral Ceiling(s), Separate/Formal Dining Room, Eat-in Kitchen, Quartz Counters, Storage, Primary Suite, Utility Room, Walk-In Closet(s), Workshop
    • Flooring: Wood
    • Windows: Double Pane Windows
    • Has fireplace: Yes
    • Fireplace features: Den, Gas, Living Room
    • Common walls with other units/homes: No Common Walls
    Interior area
    • Total interior livable area: 3,128 sqft

    Property

    Parking
    • Total spaces: 14
    • Parking features: Asphalt, Door-Single, Driveway, Garage, Garage Door Opener, Private, RV Access/Parking, Unpaved, Workshop in Garage
    • Attached garage spaces: 2
    • Uncovered spaces: 12
    Features
    • Levels: Two
    • Stories: 2
    • Entry location: Main Level
    • Patio & porch: Covered, Deck, Patio
    • Exterior features: Koi Pond, Lighting, Rain Gutters, Brick Driveway
    • Pool features: None
    • Has view: Yes
    • View description: Mountain(s), Trees/Woods
    Lot
    • Size: 2.42 Acres
    • Features: Back Yard, Front Yard, Garden, Greenbelt, Horse Property, Lot Over 40000 Sqft, Paved, Rolling Slope, Sloped Up, Trees, Yard
    Details
    • Additional structures: Second Garage, Outbuilding, Sauna Private, Workshop
    • Additional parcels included: 0334171130000
    • Parcel number: 0334181010000
    • Zoning: LA/RM
    • Special conditions: Standard
    • Horses can be raised: Yes
    • Horse amenities: Riding Trail

    Construction

    Type & style
    • Home type: SingleFamily
    • Architectural style: Custom
    • Property subtype: Single Family Residence
    Materials
    • Roof: Composition
    Condition
    • Repairs Cosmetic,Turnkey
    • New construction: No
    • Year built: 1948

    Utilities & green energy

    • Sewer: Public Sewer
    • Water: Agricultural Well
    • Utilities for property: Cable Connected, Electricity Connected, Natural Gas Connected, Sewer Connected, Water Connected

    Community & HOA

    Community
    • Features: Biking, Dog Park, Fishing, Golf, Hiking, Horse Trails, Lake, Mountainous, Near National Forest, Rural, Water Sports
    • Subdivision: Twin Peaks (Twin)
    Location
    • Region: Twin Peaks

    Financial & listing details

    • Price per square foot: $269/sqft
    • Date on market: 11/26/2025
    • Cumulative days on market: 257 days
    • Listing terms: Cash,Cash to New Loan,Conventional,Cal Vet Loan,1031 Exchange,FHA,Fannie Mae,Freddie Mac,Government Loan,Lease Option,USDA Loan,VA Loan
    • Road surface type: Paved

    Price history

    DateEventPrice
    2/11/2026Sold$840,000$269/sqft
    Source: CRMLS #AR25267137 Report a problem
    1/31/2026Listing removed$5,000$2/sqft
    Source: CRMLS #AR25273181 Report a problem
    1/31/2026Pending sale$840,000$269/sqft
    Source: Mountain Resort Communities AOR #32501063 Report a problem
    12/9/2025Listed for rent$5,000$2/sqft
    Source: CRMLS #AR25273181 Report a problem
    12/9/2025Price change$840,000-1.2%$269/sqft
    Source: Mountain Resort Communities AOR #32501063 Report a problem
    10/16/2025Price change$850,000-2.9%$272/sqft
    Source: Mountain Resort Communities AOR #32501063 Report a problem
    9/4/2025Listed for sale$875,000$280/sqft
    Source: Mountain Resort Communities AOR #32501063 Report a problem
    8/20/2025Listing removed$875,000$280/sqft
    Source: Mountain Resort Communities AOR #32501063 Report a problem
    8/7/2025Contingent$875,000$280/sqft
    Source: Mountain Resort Communities AOR #32501063 Report a problem
    7/23/2025Price change$875,000-2.7%$280/sqft
    Source: Mountain Resort Communities AOR #32501063 Report a problem
    7/2/2025Price change$899,000-3.3%$287/sqft
    Source: Mountain Resort Communities AOR #32501063 Report a problem
    5/2/2025Listed for sale$930,000$297/sqft
    Source: Mountain Resort Communities AOR #32501063 Report a problem

    Public tax history

    Tax history is unavailable.

    Neighborhood: Twin Peaks

    Nearby schools

    GreatSchools rating
    Get pre-qualified for a loan
    At Zillow Home Loans, we can pre-qualify you in as little as 5 minutes with no impact to your credit score.

    An equal housing lender. NMLS #10287.