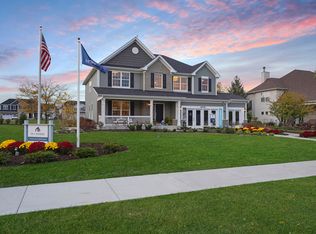
The Fairbanks is one of OUR most popular single family floorplans, and it's easy to see why! With nearly 3,000 square feet of living space, four bedrooms, two-and-a-half bathrooms, a three-car garage, and a beautiful display of our designer options, this home impresses all who walk through it! The exterior of the home gives off a praiseworthy first impression. With the resilient vinyl siding, eye-catching shake siding, robust brick accents, and lavish white trim accents, this is a house you want to call home. The front porch is one that just calls to be sat on all day. While we're at it, take a seat to prepare yourself for what's in store once inside. Open the front door and be amazed! The level three oak wood flooring flows from the entrance all the way to the rear of the home. The craftsman trim work on the walls brings your gaze from one wall to the next. The soaring two-story foyer has you feeling so small. The stairs are calling for you to ascend to the second floor. The front of the home is the perfect home office. With custom design built-ins, you'll enjoy working from home just that much more. Next you'll come across the dining room, complete with large, bright windows. The mirrored wall is definitely an eye-catcher; your eyebrows will raise as you whisper "wow" to yourself! The dining room has a convenient pass-through to the kitchen, which is where we're to next. This kitchen is made for your inner chef. There's plenty of room to spread all of the ingredients out on the island, and with the island's overhang, kids, family, or friends can hang out while the cook gets busy. Aside from the large center island, the Fairbanks' gourmet kitchen showcases beautiful 42-inch upper cabinetry, quartz countertops, a black subway tile backsplash, and GE stainless steel stainless 5 burner cooktop and stainless double wall oven. This kitchen and dining room combination makes everybody eager to host a party! Off the kitchen are two great, distinct spaces. The traditional breakfast area lies between the kitchen and family room, and easily fits a table for six or more! Behind the breakfast area is a bay window, adding the perfect amount of dimension to the hub of the home. The family room showcases a few additional windows for those who wish to get maximum natural light into their homes; you can see them on either side of the gorgeous fireplace. On the other wall are beautiful custom built-ins, perfect for displaying photos and storing anything from board games to blankets. Off of the family room is a great tucked-away area. With the owner's coat closet, E-Zone cabinetry, a powder room, and the laundry room, everything is well hidden yet easily accessible. Let's head upstairs. You won't even be fully up the staircase when you get the first peek into large bonus room! We've shown the loft as a relaxed second story family room, complete with a comfy sectional and a perfectly-sized entertainment set-up. Those striking mission stained rails with painted spindles are carried throughout the second floor, allowing the hall and loft area to flow seamlessly. Just off of the staircase is the owner's suite - let's go on in! The Fairbanks' owner's bedroom easily sits a king sized bedroom set, with room for a sitting area and more. Back in that en-suite, you'll feel like you're in a luxurious spa. The "luxury owner's bathroom with walk-in shower" option we've selected for this model showcases a stunning five-foot walk-in shower, double bowl vanity, linen closet, water closet, and walk-in closet. You don't want to leave, but we have more home to see! The three other bedrooms offer great space for whatever needs you and your family have. We've merchandised the rooms as bedrooms, but we've seen our homeowners utilize the spaces as home offices, work-out areas, craft rooms, and general multi-functional spaces. The second floor is completed with an additional full bathroom. *Model home for sale. Home to close April '23 with lease back until April '24
Closed
$609,990
26316 W Elizabeth Lot 6, Court Plainfield, IL 60585
4beds
2,986sqft
Single Family Residence
Built in 2020
-- sqft lot
$670,100 Zestimate®
$204/sqft
$4,200 Estimated rent
Home value
$670,100
$637,000 - $704,000
$4,200/mo
Zestimate® history
Owner options
List your home for rent
$4,200/mo
Rent Zestimate®
Find your next renter with Zillow Rental Manager. Plus, with online applications, you can quickly screen prospective tenants – for free.
$4,200/mo
Rent Zestimate®
Refinance and save
$4,875/mo
Est. payment
Refinancing to a lower rate could help reduce your monthly payments and save thousands over the life of the loan.
$4,875/mo
Est. payment
Explore your selling options
Work with a Zillow partner agent
Leverage their expertise and Zillow's premium Showcase listings to get your home seen by more buyers.
Get startedList with your own agent
Get your home in front of millions of buyers by listing it on Zillow.
Learn how to do itSell it yourself
Take full control of how buyers see your home on Zillow by listing For Sale by Owner (FSBO).
List your homeWhat's special
Zillow last checked:
Listing updated:
Listed by:
Linda Little, CNC,CSC,E-PRO,RSPS,SFR,SRES 630-334-0575,
Little Realty,
Cheryl Bonk 630-405-4982,
Little Realty
Bought with:
Deborah Kantor
Baird & Warner Real Estate
Source: MRED as distributed by MLS GRID,MLS#: 11683003
Facts & features
Interior
Bedrooms & bathrooms
- Bedrooms: 4
- Bathrooms: 3
- Full bathrooms: 2
- 1/2 bathrooms: 1
Rooms
- Room types: Eating Area, Den, Bonus Room
Primary bedroom
- Features: Bathroom (Full)
- Level: Second
- Area: 252 Square Feet
- Dimensions: 18X14
Bedroom 2
- Level: Second
- Area: 156 Square Feet
- Dimensions: 13X12
Bedroom 3
- Level: Second
- Area: 144 Square Feet
- Dimensions: 12X12
Bedroom 4
- Level: Second
- Area: 156 Square Feet
- Dimensions: 13X12
Bonus room
- Level: Second
- Area: 154 Square Feet
- Dimensions: 14X11
Den
- Level: Main
- Area: 110 Square Feet
- Dimensions: 11X10
Dining room
- Level: Main
- Area: 168 Square Feet
- Dimensions: 14X12
Eating area
- Level: Main
- Area: 100 Square Feet
- Dimensions: 10X10
Family room
- Level: Main
- Area: 266 Square Feet
- Dimensions: 19X14
Kitchen
- Features: Kitchen (Eating Area-Table Space, Island, Pantry-Closet)
- Level: Main
- Area: 154 Square Feet
- Dimensions: 14X11
Laundry
- Level: Main
- Area: 81 Square Feet
- Dimensions: 09X09
Heating
- Natural Gas, Forced Air
Cooling
- Central Air
Appliances
- Included: Double Oven, Microwave, Dishwasher, Refrigerator, Disposal, Stainless Steel Appliance(s)
- Laundry: Main Level
Features
- Basement: Unfinished,Full
- Number of fireplaces: 1
- Fireplace features: Heatilator, Family Room
Interior area
- Total structure area: 0
- Total interior livable area: 2,986 sqft
Property
Parking
- Total spaces: 3
- Parking features: Asphalt, On Site, Garage Owned, Attached, Garage
- Attached garage spaces: 3
Accessibility
- Accessibility features: No Disability Access
Features
- Stories: 2
Lot
- Dimensions: 62 X 149 X 63 X 132
Details
- Parcel number: 0701304020010001
- Special conditions: None
- Other equipment: Sump Pump
Construction
Type & style
- Home type: SingleFamily
- Property subtype: Single Family Residence
Materials
- Vinyl Siding, Brick
- Roof: Asphalt
Condition
- New construction: No
- Year built: 2020
Details
- Builder model: FAIRBANKS - C2
Utilities & green energy
- Electric: Circuit Breakers
- Sewer: Public Sewer
- Water: Lake Michigan
Green energy
- Green verification: Other
Community & HOA
Community
- Features: Lake
- Security: Carbon Monoxide Detector(s)
- Subdivision: Chatham Square
HOA
- Has HOA: Yes
- Services included: Other
- HOA fee: $425 annually
Location
- Region: Court Plainfield
Financial & listing details
- Price per square foot: $204/sqft
- Date on market: 12/5/2022
- Listing terms: Conventional
- Ownership: Fee Simple w/ HO Assn.
Price history
| Date | Event | Price |
|---|---|---|
| 12/5/2023 | Sold | $609,990$204/sqft |
Source:  MRED as distributed by MLS GRID #11683003 Report a problem MRED as distributed by MLS GRID #11683003 Report a problem | ||
| 5/18/2023 | Contingent | $609,990-3.2%$204/sqft |
Source: MRED as distributed by MLS GRID #11683003 Report a problem | ||
| 5/3/2023 | Price change | $629,990-3.4%$211/sqft |
Source: MRED as distributed by MLS GRID #11683003 Report a problem | ||
| 4/20/2023 | Price change | $651,990+0.3%$218/sqft |
Source: MRED as distributed by MLS GRID #11683003 Report a problem | ||
| 3/24/2023 | Price change | $649,990-5.8%$218/sqft |
Source: MRED as distributed by MLS GRID #11683003 Report a problem | ||
| 3/21/2023 | Price change | $689,990-1.7%$231/sqft |
Source: MRED as distributed by MLS GRID #11683003 Report a problem | ||
| 2/28/2023 | Price change | $701,990+0.3%$235/sqft |
Source: MRED as distributed by MLS GRID #11683003 Report a problem | ||
| 12/5/2022 | Listed for sale | $699,990$234/sqft |
Source: MRED as distributed by MLS GRID #11683003 Report a problem | ||
Public tax history
Tax history is unavailable.
Neighborhood: 60585
Nearby homes
- $609,9904 bd3 ba2.9k sqft26316 W Elizabeth Ct, Plainfield, IL 60585Sold
- $495,0006 bd3 ba3.3k sqft26312 W Elizabeth Ct, Plainfield, IL 60585Sold
- $707,100-- bd2 ba-- sqftS Elizabeth Dr, Plainfield, IL 60585Off Market
- $678,8005 bd4 ba38 sqft26313 W Milestone Dr, Plainfield, IL 60585Off Market
- $699,0005 bd4 ba3.2k sqft26315 W Elizabeth Ct, Plainfield, IL 60585Sold
- $595,0004 bd3 ba2.8k sqft26308 W Elizabeth Ct, Plainfield, IL 60585Off Market
- $668,6004 bd3 ba3.7k sqft26309 W Milestone Dr, Plainfield, IL 60585Off Market
- $560,0004 bd3 ba3k sqft26560 W Red Apple Rd, Plainfield, IL 60585Sold
- $542,8804 bd3 ba2.3k sqft26561 W Red Apple Rd, Plainfield, IL 60585Sold
Nearby schools
GreatSchools rating
- 8/10Grande Park Elementary SchoolGrades: K-5Distance: 1.1 mi
- 7/10Murphy Junior High SchoolGrades: 6-8Distance: 1 mi
- 9/10Oswego East High SchoolGrades: 9-12Distance: 3.5 mi
Schools provided by the listing agent
- Elementary: Grande Park Elementary School
- Middle: Murphy Junior High School
- High: Oswego East High School
- District: 308
Source: MRED as distributed by MLS GRID. This data may not be complete. We recommend contacting the local school district to confirm school assignments for this home.
Get a cash offer in 3 minutes
Find out how much your home could sell for in as little as 3 minutes with a no-obligation cash offer.
Estimated market value
$670,100
Get a cash offer in 3 minutes
Find out how much your home could sell for in as little as 3 minutes with a no-obligation cash offer.
Estimated market value
$670,100
- Illinois
- Will County
- Plainfield
- 60585
- 26316 W Elizabeth Lot 6
Nearby cities
Nearby neighborhoods
Nearby zip codes
Other Plainfield Topics
