Skip main navigation
Sold for $774,000
  • Listing Provided by: Beverly and Company
    Bought with: Compass
    $774,000

    26316 W Plata Ln, Calabasas, CA 91302

    3beds
    1,556sqft
    Townhouse
    Built in 1980
    849 Square Feet Lot
    $773,700 Zestimate®
    $497/sqft
    $4,678 Estimated rent

    Home value

    $773,700

    $735,000 - $812,000

    $4,678/mo

    Zestimate® history
    Loading
    Loading...

    Owner options

    List your home for rent

    $4,678/mo

    Rent Zestimate®

    Find your next renter with Zillow Rental Manager. Plus, with online applications, you can quickly screen prospective tenants – for free.

    Learn more

    $4,678/mo

    Rent Zestimate®

    Refinance and save

    $5,347/mo

    Est. payment

    Refinancing to a lower rate could help reduce your monthly payments and save thousands over the life of the loan.

    See today's rates

    $5,347/mo

    Est. payment

    Explore your selling options

    Work with a Zillow partner agent

    Leverage their expertise and Zillow's premium Showcase listings to get your home seen by more buyers.

    Get started

    List with your own agent

    Get your home in front of millions of buyers by listing it on Zillow.

    Learn how to do it

    Sell it yourself

    Take full control of how buyers see your home on Zillow by listing For Sale by Owner (FSBO).

    List your home

    What's special

    Wet barVaulted ceilingsSoaring vaulted ceilingsCozy fireplaceRec roomGorgeous floorsSecurity patrol
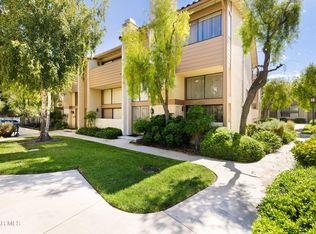
    Welcome to the Calabasas lifestyle! No expense was spared in this highly popular Las Virgenes Village townhome. This upscale corner unit has only one shared wall, feels like a house. Enter through the double doors into a spacious living room accentuated by a cozy fireplace, private patio and soaring vaulted ceilings with several oversized windows filling the home with tons of natural lighting. Elegantly scrolled iron stair railing leads you up to the dining area and vanity room with plenty of space to entertain and a wet bar with glass cabinets to make your favorite cocktails. Continue into the stunning Chef's kitchen includes stainless steel Viking stove/hood/microwave/frig, cherrywood cabinets, garden window and gleaming black quartz counter tops. Enjoy your morning coffee while sitting in the cozy corner banquette with sunlight streaming through the windows into the eat-in breakfast area. Some of the many upgraded designer features includes a two tone paint, crown molding, laminated wood flooring throughout except in the bedrooms, classic plantation shutters & smooth ceilings throughout, recessed lighting on dimers. Save on energy with the new Low-E ENERGY START dual pane vinyl windows. The master suite is truly a retreat with vaulted ceilings, a mini split system for extra comfort, generously sized walk-in closet, and luxurious ensuite master bathroom complete with a steam shower and dual shower heads. Upstairs bedrooms have high-end textured carpeting, two additional ample bedrooms with organized closets and share an all tiled bathroom with gorgeous floors and vanity. Large 2-car attached garage w/direct access to the unit includes new garage door opener, extra storage racks and a wash/dryer. HOA provides a well maintained complex with daily lush landscaping, pool, spa, rec room, basic cable, internet, EQ insurance, security patrol & guest parking. Located in the Las Virgenes school district and just minutes from ''The Commons'' upscale shopping, entertainment, grocery stores, restaurants, Starbucks, quick freeway access and a short drive to Malibu beach and Pepperdine University. Enjoy Gates Canyon Park and the miles of hiking and mountain biking trails. List of improvements in supplements.

    Zillow last checked:

    Listing updated:

    Listing Provided by:

    Susie Avedissian DRE #01165376 818-577-5467,

    Beverly and Company

    Bought with:

    Erica Fields, DRE #01333446

    Compass

    Source: CRMLS,MLS#: SR24014586MLS LogoOriginating MLS: California Regional MLS

    Facts & features

    Interior

    Bedrooms & bathrooms
    • Bedrooms: 3
    • Bathrooms: 3
    • Full bathrooms: 3
    • Main level bathrooms: 2
    • Main level bedrooms: 3
    Primary bedroom
    • Features: Primary Suite
    Bedroom
    • Features: All Bedrooms Up
    Bathroom
    • Features: Remodeled, Separate Shower, Tub Shower, Upgraded, Walk-In Shower
    Kitchen
    • Features: Quartz Counters
    Other
    • Features: Walk-In Closet(s)
    Heating
    • Central
    Cooling
    • Central Air
    Appliances
    • Included: Dishwasher, Gas Cooktop, Microwave, Refrigerator, Range Hood, Dryer, Washer
    • Laundry: In Garage
    Features
    • Breakfast Area, Separate/Formal Dining Room, All Bedrooms Up, Primary Suite, Walk-In Closet(s)
    • Flooring: Laminate
    • Doors: Double Door Entry
    • Windows: ENERGY STAR Qualified Windows, Plantation Shutters
    • Has fireplace: Yes
    • Fireplace features: Living Room
    • Common walls with other units/homes: 1 Common Wall,End Unit,No One Above,No One Below
    Interior area
    • Total interior livable area: 1,556 sqft

    Property

    Parking
    • Total spaces: 4
    • Parking features: Direct Access, Garage, Private
    • Attached garage spaces: 2
    • Uncovered spaces: 2
    Features
    • Levels: Three Or More
    • Stories: 3
    • Entry location: 1st flr
    • Patio & porch: Enclosed, Patio
    • Pool features: Association
    • Has spa: Yes
    • Spa features: Association
    • Has view: Yes
    • View description: None
    Lot
    • Size: 849 sqft
    • Features: Close to Clubhouse
    Details
    • Parcel number: 2052039053
    • Zoning: LCR3*
    • Special conditions: Standard

    Construction

    Type & style
    • Home type: Townhouse
    • Property subtype: Townhouse
    • Attached to another structure: Yes
    Condition
    • Additions/Alterations,Updated/Remodeled
    • New construction: No
    • Year built: 1980

    Utilities & green energy

    • Sewer: Public Sewer
    • Water: Public
    • Utilities for property: Cable Available, Electricity Connected, Natural Gas Connected, Sewer Connected, Water Connected

    Community & neighborhood

    Community
    • Community features: Curbs, Suburban, Sidewalks
    Location
    • Region: Calabasas

    HOA & financial

    HOA
    • Has HOA: Yes
    • HOA fee: $440 monthly
    • Amenities included: Call for Rules, Clubhouse, Maintenance Grounds, Pool, Pets Allowed, Spa/Hot Tub, Security, Trash, Cable TV, Water
    • Services included: Earthquake Insurance, Sewer
    • Association name: Las Virgenes Village
    • Association phone: 949-818-7701

    Other

    Other facts
    • Listing terms: Cash,Cash to New Loan,Conventional,FHA

    Price history

    DateEventPrice
    4/10/2024Sold$774,000-0.6%$497/sqft
    Source: CRMLS #SR24014586 Report a problem
    2/23/2024Pending sale$779,000$501/sqft
    Source: CRMLS #SR24014586 Report a problem
    2/2/2024Contingent$779,000$501/sqft
    Source: CRMLS #SR24014586 Report a problem
    1/24/2024Listed for sale$779,000+39.1%$501/sqft
    Source: CRMLS #SR24014586 Report a problem
    9/24/2018Sold$560,000-1.8%$360/sqft
    Source: Public Record Report a problem
    8/14/2018Pending sale$570,000$366/sqft
    Source: Homecoin.com #TR18154902 Report a problem
    8/3/2018Price change$570,000-5.8%$366/sqft
    Source: Homecoin.com #TR18154902 Report a problem
    6/28/2018Listed for sale$605,000+207.1%$389/sqft
    Source: Homecoin.com #TR18154902 Report a problem
    6/4/1999Sold$197,000+37.3%$127/sqft
    Source: Public Record Report a problem
    5/28/1997Sold$143,500$92/sqft
    Source: Public Record Report a problem

    Public tax history

    YearProperty taxesTax assessment
    2025$9,728 +34%$789,480 +28.9%
    2024$7,257 +1.8%$612,438 +2%
    2023$7,127 +3.2%$600,431 +2%
    2022$6,904 +0.3%$588,659 +2%
    2021$6,884 +1.5%$577,117 +1%
    2020$6,783 $571,200 +2%
    2019$6,783 +91%$560,000 +106.3%
    2018$3,551 $271,410 +2%
    2017$3,551 +2.2%$266,090 +2%
    2016$3,476 +3.5%$260,874 +1.5%
    2015$3,359 +2.7%$256,956 +2%
    2014$3,270 $251,923 +2.5%
    2012-- $245,869 +2%
    2011-- $241,049 +0.8%
    2010-- $239,249 -0.2%
    2009-- $239,818 +2%
    2008-- $235,117 +2%
    2007-- $230,508 +2%
    2006-- $225,989
    2005-- $225,989 +4%
    2004-- $217,216 +1.9%
    2003-- $213,236 +2%
    2002-- $209,056 +4%
    2000-- $200,940

    Find assessor info on the county website

    Neighborhood: 91302

    Nearby schools

    GreatSchools rating
    Get a cash offer in 3 minutes
    Find out how much your home could sell for in as little as 3 minutes with a no-obligation cash offer.
    Estimated market value
    $773,700
    Get a cash offer in 3 minutes
    Find out how much your home could sell for in as little as 3 minutes with a no-obligation cash offer.
    Estimated market value
    $773,700