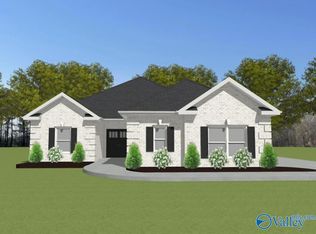
LAKE LOT - 3 CAR GARAGE - 12' CEILING - NO CARPET - EXTENSIVE TRIM - SUNROOM - The Highpoint A4 is an open plan w/ 4 bedrooms, 3 baths, dining room & sunroom. Family Room w/12' ceiling, gas FP w/ stone hearth, recessed lighting, ceiling fan, 8' openings; Formal Dining Room w/12' coffered ceiling; Open kitchen with 12' ceiling, gas cook top package, granite, 9' custom cabinetry, lg. pantry, backsplash, & large island w/counter seating; Master bedroom w/double trey ceiling, recessed lights, & ceiling fan. Glam bath w/11' ceiling, tile shower w/2 heads, double granite vanities & Freestanding tub; Sunroom - vaulted ceiling, ceiling fan, recessed lights. Other bedrooms w/ ceili
Sold for $525,600
Zillow last checked:
Listing updated:
Bought with:
Patricia Winn, 92296
Redstone Realty Solutions-Mad
Source: ValleyMLS,MLS#: 21855721
Price history
| Date | Event | Price |
|---|---|---|
| 9/4/2026 | Listing removed | $2,900$1/sqft |
Source: Zillow Rentals Report a problem | ||
| 6/2/2026 | Price change | $2,900-3.3%$1/sqft |
Source: ValleyMLS #21918181 Report a problem | ||
| 5/15/2026 | Listed for rent | $3,000$1/sqft |
Source: ValleyMLS #21918181 Report a problem | ||
| 5/15/2026 | Listing removed | $3,000$1/sqft |
Source: Zillow Rentals Report a problem | ||
| 4/22/2026 | Price change | $3,000+3.4%$1/sqft |
Source: Zillow Rentals Report a problem | ||
| 4/20/2026 | Price change | $2,900-3.3%$1/sqft |
Source: Zillow Rentals Report a problem | ||
| 4/16/2026 | Listed for rent | $3,000$1/sqft |
Source: Zillow Rentals Report a problem | ||
| 7/29/2024 | Sold | $525,600+2.1%$177/sqft |
Source:  ValleyMLS #21855721 Report a problem ValleyMLS #21855721 Report a problem | ||
| 5/9/2024 | Pending sale | $514,900$173/sqft |
Source: ValleyMLS #21855721 Report a problem | ||
| 3/17/2024 | Listed for sale | $514,900$173/sqft |
Source: ValleyMLS #21855721 Report a problem | ||


Get a cash offer in 3 minutes
Find out how much your home could sell for in as little as 3 minutes with a no-obligation cash offer.
Estimated market value
$511,600
