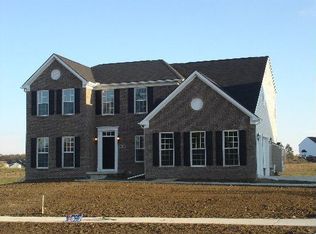
Welcome to this stunning South Lyon home with over 4,000 sq ft of combined living space. This colonial boasts 2887 sq ft or living space with an additional 1300 sq ft in the finished lower walk-out. 4 bd/3.5 bath, 2nd floor laundry room makes this the perfect family home. Step into a gourmet kitchen, perfect for culinary adventures, complemented by an upgraded sunroom boasting beautiful windows that fill the space with natural light. Enjoy the The lower walkout basement leads to a picturesque outdoor oasis, featuring a lavish patio, inground pool, and a relaxing Jacuzzi tub, ideal for unwinding or entertaining guests. Located just minutes from the elementary school and within the vibrant South Lyon community, this home offers a remarkable value for those seeking both quality and style.
Agent to verify all measurements are approx., location is close to freeways shopping and schools.
Sold for $667,500
$667,500
26317 Shumans Way, South Lyon, MI 48178
4beds
4,248sqft
Single Family Residence
Built in 2010
0.32 Acres Lot
$751,300 Zestimate®
$157/sqft
$6,249 Estimated rent
Home value
$751,300
$714,000 - $789,000
$6,249/mo
Zestimate® history
Owner options
List your home for rent
$6,249/mo
Rent Zestimate®
Find your next renter with Zillow Rental Manager. Plus, with online applications, you can quickly screen prospective tenants – for free.
$6,249/mo
Rent Zestimate®
Refinance and save
$4,755/mo
Est. payment
Refinancing to a lower rate could help reduce your monthly payments and save thousands over the life of the loan.
$4,755/mo
Est. payment
Explore your selling options
Work with a Zillow partner agent
Leverage their expertise and Zillow's premium Showcase listings to get your home seen by more buyers.
Get startedList with your own agent
Get your home in front of millions of buyers by listing it on Zillow.
Learn how to do itSell it yourself
Take full control of how buyers see your home on Zillow by listing For Sale by Owner (FSBO).
List your homeWhat's special
Zillow last checked:
Listing updated:
Listed by:
Angela Jaafar 313-920-1445,
RE/MAX Dream Properties
Bought with:
Elisa C Y Chen, 6501334943
Community Choice Realty Inc
Source: Realcomp II,MLS#: 20240033982
Facts & features
Interior
Bedrooms & bathrooms
- Bedrooms: 4
- Bathrooms: 4
- Full bathrooms: 3
- 1/2 bathrooms: 1
Heating
- Forced Air, Natural Gas
Cooling
- Central Air
Appliances
- Included: Dishwasher, Dryer, Free Standing Electric Oven, Free Standing Electric Range, Free Standing Refrigerator, Washer
Features
- Basement: Finished,Walk Out Access
- Has fireplace: No
Interior area
- Total interior livable area: 4,248 sqft
- Finished area above ground: 2,887
- Finished area below ground: 1,361
Property
Parking
- Total spaces: 3
- Parking features: Three Car Garage, Attached
- Attached garage spaces: 3
Features
- Levels: Two
- Stories: 2
- Entry location: GroundLevelwSteps
- Pool features: In Ground
Lot
- Size: 0.32 Acres
- Dimensions: 81 x 118
Details
- Parcel number: 2116376030
- Special conditions: Short Sale No,Standard
Construction
Type & style
- Home type: SingleFamily
- Architectural style: Colonial
- Property subtype: Single Family Residence
Materials
- Brick Veneer
- Foundation: Basement, Poured
Condition
- New construction: No
- Year built: 2010
Details
- Warranty included: Yes
Utilities & green energy
- Sewer: Public Sewer
- Water: Public
Community & neighborhood
Location
- Region: South Lyon
- Subdivision: THE HEIGHTS AT ELKOW FARMS CONDO OCCPN 1817
HOA & financial
HOA
- Has HOA: Yes
- HOA fee: $450 annually
- Association phone: 248-921-3909
Other
Other facts
- Listing agreement: Exclusive Right To Sell
- Listing terms: Cash,Conventional
Price history
| Date | Event | Price |
|---|---|---|
| 6/18/2024 | Pending sale | $649,000-2.8%$153/sqft |
Source:  Realcomp II #20240033982 Report a problem Realcomp II #20240033982 Report a problem | ||
| 6/17/2024 | Sold | $667,500+2.9%$157/sqft |
Source: Realcomp II #20240033982 Report a problem | ||
| 5/31/2024 | Listed for sale | $649,000+2063.3%$153/sqft |
Source: Realcomp II #20240033982 Report a problem | ||
| 5/10/2010 | Sold | $30,000$7/sqft |
Source: Public Record Report a problem | ||
Public tax history
| Year | Property taxes | Tax assessment |
|---|---|---|
| 2024 | $5,976 +5% | $309,160 +10.2% |
| 2023 | $5,691 +9.5% | $280,480 +8.7% |
| 2022 | $5,199 +0.8% | $258,090 +5.8% |
| 2021 | $5,160 | $243,840 -0.3% |
| 2020 | -- | $244,610 +3.9% |
| 2019 | $5,249 +13.8% | $235,380 +12.1% |
| 2018 | $4,613 -0.4% | $209,970 +5.1% |
| 2017 | $4,631 | $199,870 +4.7% |
| 2016 | $4,631 | $190,810 +5.7% |
| 2015 | -- | $180,590 +14.6% |
| 2014 | -- | $157,630 -0.1% |
| 2011 | -- | $157,840 |
Find assessor info on the county website
Neighborhood: 48178

Nearby schools
GreatSchools rating
- 9/10William A Pearson ElementaryGrades: K-5Distance: 0.2 mi
- 8/10Centennial Middle SchoolGrades: 6-8Distance: 2.9 mi
- 8/10South Lyon High SchoolGrades: 9-12Distance: 1.4 mi
Get a cash offer in 3 minutes
Find out how much your home could sell for in as little as 3 minutes with a no-obligation cash offer.
Estimated market value
$751,300
Get a cash offer in 3 minutes
Find out how much your home could sell for in as little as 3 minutes with a no-obligation cash offer.
Estimated market value
$751,300
- Michigan
- Oakland County
- South Lyon
- 48178
- 26317 Shumans Way
Nearby cities
Nearby zip codes
Other South Lyon Topics
