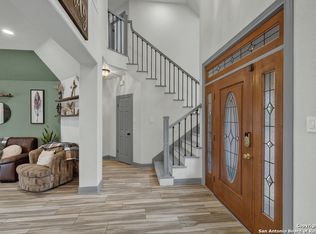
Welcome to this beautifully updated home offering a spacious and open floor plan that's perfect for relaxing or entertaining! The kitchen flows seamlessly into the living area and opens to your private backyard oasis featuring a sparkling salt water pool and spa on an oversized lot. Feel the tranquility of Hill Country living, where deer and wildlife are your regular visitors. This property also comes with a casita in the backyard that is plumbed and includes a bathroom and washer/dryer hookups. This set up makes is ideal for hosting guest, accommodating extended family, or even utilizing rental opportunity. *** Recent upgrades*** aerobic septic system with drip field, water softener, propane tank (buried in front yard) for heating the pool and spa, appliances, water heater, updated kitchen, and much more! This home truly has everything you need! Schedule your showing today! Please feel free to reach out should you have any questions.
Sold
Price Unknown
26318 Sunny Meadow, San Antonio, TX 78260
5beds
3,100sqft
Single Family Residence
Built in 1995
0.57 Acres Lot
$827,400 Zestimate®
$--/sqft
$4,367 Estimated rent
Home value
$827,400
$769,000 - $885,000
$4,367/mo
Zestimate® history
Owner options
List your home for rent
$4,367/mo
Rent Zestimate®
Find your next renter with Zillow Rental Manager. Plus, with online applications, you can quickly screen prospective tenants – for free.
$4,367/mo
Rent Zestimate®
Refinance and save
$385/mo
Est. payment
Refinancing to a lower rate could help reduce your monthly payments and save thousands over the life of the loan.
$385/mo
Est. payment
Explore your selling options
Work with a Zillow partner agent
Leverage their expertise and Zillow's premium Showcase listings to get your home seen by more buyers.
Get startedList with your own agent
Get your home in front of millions of buyers by listing it on Zillow.
Learn how to do itSell it yourself
Take full control of how buyers see your home on Zillow by listing For Sale by Owner (FSBO).
List your homeWhat's special
Private backyard oasisOversized lotUpdated kitchen
Zillow last checked:
Listing updated:
Listed by:
Ronda Woods TREC #765652 (870) 847-1698,
Keller Williams Legacy
Source: LERA MLS,MLS#: 1884743
Facts & features
Interior
Bedrooms & bathrooms
- Bedrooms: 5
- Bathrooms: 4
- Full bathrooms: 3
- 1/2 bathrooms: 1
Primary bedroom
- Area: 255
- Dimensions: 15 x 17
Bedroom 2
- Area: 132
- Dimensions: 11 x 12
Bedroom 3
- Area: 132
- Dimensions: 11 x 12
Bedroom 4
- Area: 144
- Dimensions: 12 x 12
Bedroom 5
- Area: 132
- Dimensions: 12 x 11
Primary bathroom
- Features: Tub/Shower Separate, Double Vanity
- Area: 228
- Dimensions: 12 x 19
Dining room
- Area: 180
- Dimensions: 12 x 15
Kitchen
- Area: 182
- Dimensions: 13 x 14
Living room
- Area: 225
- Dimensions: 15 x 15
Office
- Area: 143
- Dimensions: 11 x 13
Heating
- Central, Electric
Cooling
- Ceiling Fan(s), Two Central
Appliances
- Included: Cooktop, Microwave, Disposal, Dishwasher, Plumbed For Ice Maker, Plumb for Water Softener
- Laundry: Laundry Room, Washer Hookup, Dryer Connection
Features
- Two Living Area, Separate Dining Room, Eat-in Kitchen, Two Eating Areas, Kitchen Island, Pantry, Study/Library, Game Room, Open Floorplan, High Speed Internet, Walk-In Closet(s), Master Downstairs, Ceiling Fan(s), Chandelier, Solid Counter Tops
- Flooring: Carpet, Ceramic Tile
- Windows: Double Pane Windows, Solar Screens, Window Coverings
- Has basement: No
- Attic: Pull Down Stairs
- Number of fireplaces: 1
- Fireplace features: Living Room
Interior area
- Total interior livable area: 3,100 sqft
Property
Parking
- Total spaces: 2
- Parking features: Two Car Garage, Circular Driveway
- Garage spaces: 2
- Has uncovered spaces: Yes
Features
- Levels: Two
- Stories: 2
- Patio & porch: Patio, Covered
- Exterior features: Partial Sprinkler System, Lighting, Solar Panels
- Has private pool: Yes
- Pool features: In Ground, Pool/Spa Combo, Community
- Has spa: Yes
- Spa features: Heated, Bath
- Fencing: Privacy,Wrought Iron,Stone/Masonry Fence
- Has view: Yes
- View description: Bluff View, County VIew
Lot
- Size: 0.57 Acres
- Features: 1/2-1 Acre, Streetlights
- Residential vegetation: Mature Trees, Mature Trees (ext feat)
Details
- Additional structures: Second Residence
- Parcel number: 048442350070
Construction
Type & style
- Home type: SingleFamily
- Architectural style: Traditional
- Property subtype: Single Family Residence
Materials
- Stone, Stucco
- Foundation: Slab
- Roof: Composition
Condition
- Pre-Owned
- New construction: No
- Year built: 1995
Details
- Builder name: Destiny
Utilities & green energy
- Electric: CPS
- Gas: CPS
- Sewer: SAWS, Aerobic Septic
- Water: SAWS
- Utilities for property: Cable Available, City Garbage service
Community & HOA
Community
- Features: Tennis Court(s), Golf, Clubhouse, Playground, Jogging Trails, Sports Court, Bike Trails, BBQ/Grill, Basketball Court, Volleyball Court, Lake/River Park, Fishing
- Security: Controlled Access
- Subdivision: Timberwood Park
HOA
- Has HOA: Yes
- HOA fee: $385 annually
- HOA name: AMG ASSOCIATION MANAGEMENT
Location
- Region: San Antonio
Financial & listing details
- Tax assessed value: $675,980
- Annual tax amount: $12,814
- Date on market: 7/17/2025
- Cumulative days on market: 37 days
- Listing terms: Conventional,FHA,VA Loan,Cash
- Road surface type: Paved
Price history
| Date | Event | Price |
|---|---|---|
| 9/16/2025 | Sold | -- |
Source:  LERA MLS #1884743 Report a problem LERA MLS #1884743 Report a problem | ||
| 8/22/2025 | Pending sale | $850,000$274/sqft |
Source: LERA MLS #1884743 Report a problem | ||
| 7/25/2025 | Contingent | $850,000$274/sqft |
Source: LERA MLS #1884743 Report a problem | ||
| 7/17/2025 | Listed for sale | $850,000+71.7%$274/sqft |
Source: LERA MLS #1884743 Report a problem | ||
| 9/17/2021 | Sold | -- |
Source: Realty Austin solds #1553252_78260 Report a problem | ||
| 8/17/2021 | Pending sale | $495,000$160/sqft |
Source:  Realty Austin #1553252 Report a problem Realty Austin #1553252 Report a problem | ||
| 8/14/2021 | Listed for sale | $495,000+41.5%$160/sqft |
Source: Realty Austin #1553252 Report a problem | ||
| 7/30/2015 | Sold | -- |
Source: LERA MLS #1111718 Report a problem | ||
| 5/29/2015 | Listed for sale | $349,900+16.7%$113/sqft |
Source: BHHS PenFed Realty #1111718 Report a problem | ||
| 12/23/2011 | Listing removed | $299,900$97/sqft |
Source: Timberwood Realty #911428 Report a problem | ||
| 9/5/2011 | Price change | $299,900-6.3%$97/sqft |
Source: Timberwood Realty #911428 Report a problem | ||
| 6/18/2011 | Price change | $319,900-2.9%$103/sqft |
Source: Timberwood Realty #898049 Report a problem | ||
| 2/17/2011 | Listed for sale | $329,500$106/sqft |
Source: Timberwood Realty #898049 Report a problem | ||
Public tax history
| Year | Property taxes | Tax assessment |
|---|---|---|
| 2025 | $4,707 +2.3% | $675,980 +1.5% |
| 2024 | $4,602 -12.3% | $665,721 +2.7% |
| 2023 | $5,246 +25.7% | $648,360 +26.3% |
| 2022 | $4,173 +27.6% | $513,210 +23.4% |
| 2021 | $3,271 | $415,890 +4.5% |
| 2020 | $3,271 -52.3% | $397,800 +4% |
| 2019 | $6,856 | $382,420 +2.5% |
| 2018 | $6,856 +9% | $372,990 +7.3% |
| 2017 | $6,291 +10.4% | $347,556 +10% |
| 2016 | $5,697 +10.9% | $315,960 +5.7% |
| 2015 | $5,137 | $299,030 +7.7% |
| 2014 | $5,137 | $277,720 +7.6% |
| 2013 | -- | $257,990 +4.3% |
| 2012 | -- | $247,280 +3.2% |
| 2011 | -- | $239,630 -1.7% |
| 2010 | -- | $243,840 -3.5% |
| 2009 | -- | $252,660 -1.7% |
| 2008 | -- | $256,910 -8.6% |
| 2007 | -- | $281,160 +13.1% |
| 2006 | -- | $248,660 +3.5% |
| 2005 | -- | $240,230 |
| 2004 | -- | -- |
| 2003 | -- | -- |
| 2002 | -- | -- |
| 2001 | -- | -- |
| 2000 | -- | -- |
Find assessor info on the county website
Neighborhood: 78260
Nearby homes
- $644,9003 bd3 ba2.6k sqft26326 Sunny Mdw, San Antonio, TX 78260Off Market

- $592,4003 bd2 ba3k sqft903 Enchanted Rock, San Antonio, TX 78260Off Market
- $560,5003 bd2 ba2.4k sqft907 Enchanted Rock, San Antonio, TX 78260Off Market
- $--4 bd3 ba2.6k sqft26334 Sunny Mdw, San Antonio, TX 78260Sold
- $--4 bd3 ba2.6k sqft823 Enchanted Rock, San Antonio, TX 78260Sold
- $504,8003 bd2 ba2k sqft26325 S Glenrose Rd, San Antonio, TX 78260Off Market
- $445,4003 bd2 ba2.1k sqft26333 S Glenrose Rd, San Antonio, TX 78260Off Market
- $473,2003 bd2 ba2k sqft26317 Sunny Mdw, San Antonio, TX 78260Off Market
Nearby schools
GreatSchools rating
- 10/10Timberwood Park Elementary SchoolGrades: PK-5Distance: 0.4 mi
- 10/10Pieper Ranch MiddleGrades: 6-8Distance: 2.5 mi
- 7/10Pieper High SchoolGrades: 9-12Distance: 2.7 mi
Schools provided by the listing agent
- Elementary: Timberwood Park
- Middle: Pieper Ranch
- High: Pieper
- District: Comal
Source: LERA MLS. This data may not be complete. We recommend contacting the local school district to confirm school assignments for this home.
Get a cash offer in 3 minutes
Find out how much your home could sell for in as little as 3 minutes with a no-obligation cash offer.
Estimated market value
$827,400
Get a cash offer in 3 minutes
Find out how much your home could sell for in as little as 3 minutes with a no-obligation cash offer.
Estimated market value
$827,400
- Texas
- Bexar County
- San Antonio
- 78260
- 26318 Sunny Meadow
Nearby cities
Nearby neighborhoods
Nearby zip codes
Other San Antonio Topics
