Money Maker! Amazing investment opportunity! Gated just shy 10 acre estate offering 5,426 square feet of flexible living space! This 5 bed 4.5 bath home is ideal for multigenerational living and work from home setups with an ADA main level bath, bedroom, living space and exterior lift to the upper suite. Main and upper level are on separate power meters with the assessor's land use listed as Duplex. This is an incredible buy. Enjoy cozy wood burning fireplaces, generator ready, all appliances stay on both levels. Consider the expansive shop(24x45) with an upper level as well, plus a huge barn(58x80) w/loft. Perfect property for hobbies, equestrian use, farm animals or storing equipment and toys. Take advantage of an existing large concrete slab, awesome iron swing set, fruit trees and multiple water hydrants around the property. Flat usable groomed pastures offer room to grow, garden, fence for livestock or create your dream homestead. Peaceful, private and full of possibility, the perfect canvas. Muck Creek crosses at the very back of the property. Main level is turnkey living space while you get out your toolbelt and vision to finish the work the sellers began in the upper living space and outside. Is an "as is sale" price reflects work needed and is priced well below appraised value. Must see in person to understand all this property has to offer.
Sold
Listed by: RE/MAX Realty South • Chrissy DeHan
Bought with: Real Estate With Nik & Co
$750,000
26319 70th Avenue E, Graham, WA 98338
5beds
5,426sqft
Single Family Residence
Built in 1972
9.67 Acres Lot
$748,900 Zestimate®
$138/sqft
$4,117 Estimated rent
Home value
$748,900
$711,000 - $786,000
$4,117/mo
Zestimate® history
Owner options
List your home for rent
$4,117/mo
Rent Zestimate®
Find your next renter with Zillow Rental Manager. Plus, with online applications, you can quickly screen prospective tenants – for free.
$4,117/mo
Rent Zestimate®
Refinance and save
$4,860/mo
Est. payment
Refinancing to a lower rate could help reduce your monthly payments and save thousands over the life of the loan.
$4,860/mo
Est. payment
Explore your selling options
Work with a Zillow partner agent
Leverage their expertise and Zillow's premium Showcase listings to get your home seen by more buyers.
Get startedList with your own agent
Get your home in front of millions of buyers by listing it on Zillow.
Learn how to do itSell it yourself
Take full control of how buyers see your home on Zillow by listing For Sale by Owner (FSBO).
List your homeWhat's special
Zillow last checked:
Listing updated:
Listed by:
Chrissy DeHan,
RE/MAX Realty South
Bought with:
Erika Merdich, 22007404
Real Estate With Nik & Co
Source: NWMLS as distributed by MLS GRID,MLS#: 2547662
Facts & features
Interior
Bedrooms & bathrooms
- Bedrooms: 5
- Bathrooms: 6
- Full bathrooms: 3
- 3/4 bathrooms: 2
- 1/2 bathrooms: 1
- Main level bathrooms: 3
Primary bedroom
- Level: Second
Bedroom
- Level: Second
Bedroom
- Level: Second
Bedroom
- Level: Lower
Bedroom
- Level: Lower
Bathroom full
- Level: Second
Bathroom full
- Level: Second
Bathroom full
- Level: Main
Bathroom three quarter
- Level: Second
Bathroom three quarter
- Level: Main
Other
- Level: Second
Other
- Level: Main
Other
- Level: Main
Bonus room
- Level: Main
Den office
- Level: Second
Dining room
- Level: Second
Entry hall
- Level: Second
Entry hall
- Level: Second
Family room
- Level: Main
Kitchen with eating space
- Level: Main
Kitchen without eating space
- Level: Second
Living room
- Level: Second
Rec room
- Level: Main
Other
- Level: Second
Utility room
- Level: Main
Utility room
- Level: Second
Heating
- Fireplace, Baseboard, Fireplace Insert, Forced Air, Heat Pump, Electric, Wood
Cooling
- Forced Air, Heat Pump
Appliances
- Included: Dryer, Refrigerator, See Remarks, Stove(s)/Range(s), Washer, Dryer(s), Refrigerator(s), Washer(s), Water Heater: Electric, Water Heater Location: Garage & Lwr Storage
Features
- Bath Off Primary, Ceiling Fan(s), Dining Room
- Flooring: Vinyl, Vinyl Plank, Carpet
- Windows: Dbl Pane/Storm Window
- Basement: None
- Number of fireplaces: 3
- Fireplace features: Wood Burning, Lower Level: 1, Upper Level: 2, Fireplace
Interior area
- Total structure area: 5,426
- Total interior livable area: 5,426 sqft
Property
Parking
- Total spaces: 10
- Parking features: Detached Carport, Driveway, Attached Garage
- Has attached garage: Yes
- Has carport: Yes
- Covered spaces: 10
Accessibility
- Accessibility features: Accessible Approach with Ramp, Accessible Bath, Accessible Bedroom, Accessible Central Living Area, Accessible Elevator Installed, Accessible Entrance, Accessible Kitchen, Accessible Utility
Features
- Levels: Two
- Stories: 2
- Entry location: Upper (2nd Floor)
- Patio & porch: Second Kitchen, Bath Off Primary, Ceiling Fan(s), Dbl Pane/Storm Window, Dining Room, Elevator, Fireplace, Walk-In Closet(s), Water Heater, Wired for Generator
- Has view: Yes
- View description: See Remarks, Territorial
- Waterfront features: Creek
- Frontage length: Waterfront Ft: 561
Lot
- Size: 9.67 Acres
- Features: Open Lot, Paved, Barn, Deck, Fenced-Partially, High Speed Internet, Outbuildings, Patio, Propane, Shop
- Topography: Level
- Residential vegetation: Brush, Fruit Trees, Garden Space, Pasture, Wooded
Details
- Parcel number: 0418292025
- Zoning description: Jurisdiction: County
- Special conditions: Standard
- Other equipment: Wired for Generator
Construction
Type & style
- Home type: SingleFamily
- Architectural style: 2 Story
- Property subtype: Single Family Residence
Materials
- Brick, Wood Siding, Wood Products
- Foundation: Poured Concrete, Slab
- Roof: Composition,Flat
Condition
- Fair
- Year built: 1972
- Major remodel year: 1990
Utilities & green energy
- Electric: Company: Tacoma Power
- Sewer: Septic Tank, Company: On Site Septic
- Water: Private, Company: Private Well
- Utilities for property: Xfinity, Xfinity
Community & HOA
Community
- Subdivision: Graham
Location
- Region: Graham
Financial & listing details
- Price per square foot: $138/sqft
- Tax assessed value: $1,044,800
- Annual tax amount: $11,236
- Date on market: 7/3/2026
- Listing terms: Conventional,Rehab Loan
- Inclusions: Dryer(s), Refrigerator(s), See Remarks, Stove(s)/Range(s), Washer(s)
Price history
| Date | Event | Price |
|---|---|---|
| 9/25/2026 | Sold | $750,000-6.3%$138/sqft |
Source:  NWMLS as distributed by MLS GRID #2547662 Report a problem NWMLS as distributed by MLS GRID #2547662 Report a problem | ||
| 7/27/2026 | Pending sale | $800,000$147/sqft |
Source: NWMLS as distributed by MLS GRID #2547662 Report a problem | ||
| 7/3/2026 | Listed for sale | $800,000$147/sqft |
Source: NWMLS as distributed by MLS GRID #2547662 Report a problem | ||
Public tax history
| Year | Property taxes | Tax assessment |
|---|---|---|
| 2025 | $11,237 -5.9% | $1,044,800 +0.9% |
| 2024 | $11,944 -1% | $1,035,800 +5.3% |
| 2023 | $12,068 +10.4% | $983,500 +3.8% |
| 2022 | $10,928 +8.6% | $947,900 +26.1% |
| 2021 | $10,064 +47.5% | $751,900 +27.2% |
| 2019 | $6,824 -12% | $590,900 +5.1% |
| 2018 | $7,753 +31.4% | $562,100 +10.3% |
| 2017 | $5,901 +3% | $509,600 +43.2% |
| 2016 | $5,727 | $355,900 +4.3% |
| 2014 | $5,727 +14.7% | $341,100 +7.3% |
| 2013 | $4,994 | $317,800 +2.2% |
| 2012 | -- | $310,900 -7.9% |
| 2011 | -- | $337,500 -7.9% |
| 2010 | -- | $366,600 -12.2% |
| 2009 | -- | $417,700 -10.3% |
| 2008 | $5,280 | $465,600 -1.6% |
| 2007 | $5,280 +30.6% | $473,100 +66% |
| 2002 | $4,042 +3.5% | $285,000 |
| 2001 | $3,907 | $285,000 +1.6% |
| 2000 | $3,907 | $280,500 |
Find assessor info on the county website
Neighborhood: 98338
Nearby homes
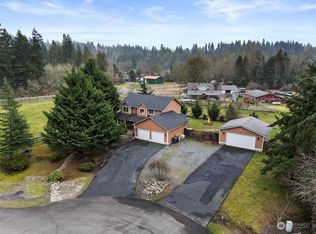
- $635,0003 bd3 ba1.8k sqft6706 261st St E, Graham, WA 98338Sold
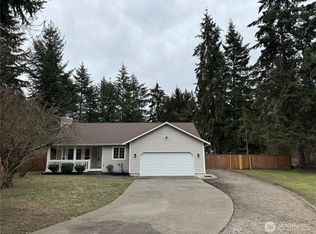
- $520,0003 bd2 ba1.3k sqft25717 69th Ave E, Graham, WA 98338Sold
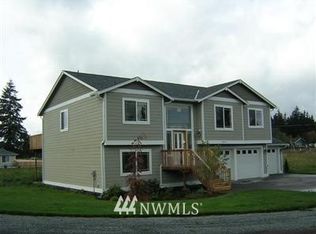
- $638,7004 bd3 ba2.3k sqft6505 264th St E, Graham, WA 98338Off Market
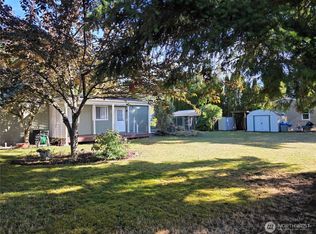
- $400,0003 bd2 ba1k sqft7106 256th Street Ct E, Graham, WA 98338Sold
- $--50.87 acres0 260th St E, Graham, WA 98338Off Market
- $867,0004 bd3 ba3k sqft6418 263rd St E, Graham, WA 98338Sold
- $510,0003 bd3 ba1.5k sqft25608 68th Ave E, Graham, WA 98338Sold
- $535,0003 bd3 ba1.8k sqft25601 68th Ave E, Graham, WA 98338Sold
Nearby schools
GreatSchools rating
- 5/10Rocky Ridge Elementary SchoolGrades: K-5Distance: 0.4 mi
- 6/10Cougar Mountain Middle SchoolGrades: 6-8Distance: 1.2 mi
- 6/10Bethel High SchoolGrades: 9-12Distance: 3.2 mi
Schools provided by the listing agent
- Elementary: Rocky Ridge Elem
- Middle: Cougar Mountain JH
- High: Bethel High
Source: NWMLS as distributed by MLS GRID. This data may not be complete. We recommend contacting the local school district to confirm school assignments for this home.
Get a cash offer in 3 minutes
Find out how much your home could sell for in as little as 3 minutes with a no-obligation cash offer.
Estimated market value
$748,900
Get a cash offer in 3 minutes
Find out how much your home could sell for in as little as 3 minutes with a no-obligation cash offer.
Estimated market value
$748,900
- Washington
- Pierce County
- Graham
- 98338
- 26319 70th Avenue E
