Skip main navigation
Sold
  • Price Unknown

    26319 TAWNY WAY, Boerne, TX 78015

    4beds
    2,873sqft
    Single Family Residence
    Built in 2018
    10,410.84 Square Feet Lot
    $614,400 Zestimate®
    $--/sqft
    $3,293 Estimated rent

    Home value

    $614,400

    $584,000 - $645,000

    $3,293/mo

    Zestimate® history
    Loading
    Loading...

    Owner options

    List your home for rent

    $3,293/mo

    Rent Zestimate®

    Find your next renter with Zillow Rental Manager. Plus, with online applications, you can quickly screen prospective tenants – for free.

    Learn more

    $3,293/mo

    Rent Zestimate®

    Refinance and save

    $266/mo

    Est. payment

    Refinancing to a lower rate could help reduce your monthly payments and save thousands over the life of the loan.

    See today's rates

    $266/mo

    Est. payment

    Explore your selling options

    Work with a Zillow partner agent

    Leverage their expertise and Zillow's premium Showcase listings to get your home seen by more buyers.

    Get started

    List with your own agent

    Get your home in front of millions of buyers by listing it on Zillow.

    Learn how to do it

    Sell it yourself

    Take full control of how buyers see your home on Zillow by listing For Sale by Owner (FSBO).

    List your home

    What's special

    Stone fireplaceGarage accessGas stoveNeutral paintTennis courtsDedicated office spaceSeparate dining room
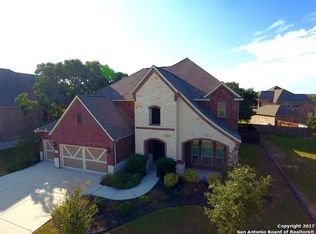
    Stunningly unique one-story stucco and limestone home is located in the Reserve at Old Fredericksburg Road neighborhood, offering 4 bedrooms and 3.5 bathrooms across 2,874 square feet. In addition, this rare floor-plan includes an in-law suite with outside entrance from the courtyard separate from the main house with its own bathroom and walk-in closet. This room is currently being used as a gym. As you enter through the gorgeous front gate you're welcomed by a charming, gated courtyard with garage access. The garage provides tandem parking for two cars. Inside, the open concept layout features neutral paint, wood-look tile flooring, arched doorways, and wood beams throughout. There's a separate dining room adjacent to the kitchen and a dedicated office space. The kitchen, open to the living room, includes a large set of windows that fill the space with natural light, complemented by a stone fireplace. The gourmet kitchen is equipped with white shaker cabinets with crown molding, a tile backsplash, recessed lighting, an 8-foot island with counter seating, granite countertops, a gas stove with double ovens, and stainless steel appliances. Additionally, the kitchen features a separate desk/workstation and a beverage cooler. The primary suite includes a tray ceiling and a spacious en suite bathroom with a garden soaking tub and dual vanities. The backyard offers a large, covered patio and a private, fenced yard ideal for entertaining. Additional features include a tankless water heater, gutters, and a security system with cameras. Community amenities include a pool, playground, and basketball and tennis courts. Don't miss out on making this dream house your home.

    Zillow last checked:

    Listing updated:

    Listed by:

    Crystal Woods TREC #709699 (210) 997-2626,

    Real Broker, LLC

    Source: LERA MLS,MLS#: 1782519MLS Logo

    Facts & features

    Interior

    Bedrooms & bathrooms
    • Bedrooms: 4
    • Bathrooms: 4
    • Full bathrooms: 3
    • 1/2 bathrooms: 1
    Primary bedroom
    • Area: 225
    • Dimensions: 15 x 15
    Bedroom 2
    • Area: 132
    • Dimensions: 12 x 11
    Bedroom 3
    • Area: 132
    • Dimensions: 12 x 11
    Bedroom 4
    • Area: 165
    • Dimensions: 11 x 15
    Primary bathroom
    • Features: Tub/Shower Separate, Double Vanity, Soaking Tub
    • Area: 168
    • Dimensions: 12 x 14
    Kitchen
    • Area: 253
    • Dimensions: 11 x 23
    Living room
    • Area: 483
    • Dimensions: 23 x 21
    Heating
    • Central, Natural Gas
    Cooling
    • Central Air
    Appliances
    • Included: Microwave, Range, Gas Cooktop, Disposal, Dishwasher, Double Oven
    • Laundry: Main Level, Lower Level, Laundry Room, Washer Hookup, Dryer Connection
    Features
    • One Living Area, Separate Dining Room, Two Eating Areas, Kitchen Island, Study/Library, Utility Room Inside, Secondary Bedroom Down, 1st Floor Lvl/No Steps, High Ceilings, Open Floorplan, All Bedrooms Downstairs, Walk-In Closet(s), Master Downstairs, Ceiling Fan(s), Chandelier, Wet Bar, Solid Counter Tops
    • Flooring: Carpet, Ceramic Tile, Wood
    • Has basement: No
    • Number of fireplaces: 1
    • Fireplace features: One
    Interior area
    • Total structure area: 2,873
    • Total interior livable area: 2,873 sqft

    Property

    Parking
    • Total spaces: 2
    • Parking features: Two Car Garage
    • Garage spaces: 2
    Features
    • Levels: One
    • Stories: 1
    • Pool features: None, Community
    Lot
    • Size: 10,410 sqft
    Details
    • Parcel number: 047116540050

    Construction

    Type & style
    • Home type: SingleFamily
    • Property subtype: Single Family Residence
    Materials
    • Brick, 4 Sides Masonry
    • Foundation: Slab
    • Roof: Composition
    Condition
    • Pre-Owned
    • New construction: No
    • Year built: 2018
    Details
    • Builder name: Imagine Homes

    Utilities & green energy

    • Sewer: Sewer System
    • Water: Water System

    Community & neighborhood

    Security
    • Security features: Controlled Access
    Community
    • Community features: Tennis Court(s), Playground, Sports Court
    Location
    • Region: Boerne
    • Subdivision: Sablechase

    HOA & financial

    HOA
    • Has HOA: Yes
    • HOA fee: $266 quarterly
    • Association name: SABLECHASE HOA (SPECTRUM)

    Other

    Other facts
    • Listing terms: Conventional,FHA,VA Loan,Cash

    Price history

    DateEventPrice
    7/5/2024Sold--
    Source: LERA MLS #1782519 Report a problem
    6/12/2024Pending sale$625,000$218/sqft
    Source: LERA MLS #1782519 Report a problem
    6/9/2024Contingent$625,000$218/sqft
    Source: LERA MLS #1782519 Report a problem
    6/8/2024Listed for sale$625,000+6.8%$218/sqft
    Source: LERA MLS #1782519 Report a problem
    5/2/2023Sold--
    Source: eXp Realty #103448773 Report a problem
    3/3/2023Pending sale$585,000$204/sqft
    Source: LERA MLS #1669108 Report a problem
    2/27/2023Contingent$585,000$204/sqft
    Source: LERA MLS #1669108 Report a problem
    2/22/2023Listed for sale$585,000+23.4%$204/sqft
    Source: LERA MLS #1669108 Report a problem
    10/9/2018Sold--
    Source: LERA MLS #1317108 Report a problem
    8/27/2018Pending sale$474,154$165/sqft
    Source: J. Friesenhahn Company, LLC #1317108 Report a problem
    6/8/2018Listed for sale$474,154$165/sqft
    Source: J. Friesenhahn Company, LLC #1317108 Report a problem

    Public tax history

    YearProperty taxesTax assessment
    2025$4,738 +15%$584,580 -2.8%
    2024$4,121 +11.5%$601,510 +15.2%
    2023$3,695 +7%$522,357 +10%
    2022$3,454 +4.4%$474,870 +10%
    2021$3,307 $431,700 +4.5%
    2020$3,307 -59.4%$412,990 +1.7%
    2019$8,151 $406,140 +599%
    2018$8,151 +565.6%$58,100 +3.4%
    2017$1,225 +12.5%$56,200 +11.1%
    2016$1,088 $50,600 +33.2%
    2015-- $38,000 +35.7%
    2014-- $28,000

    Find assessor info on the county website

    Neighborhood: 78015

    Nearby schools

    GreatSchools rating
    Schools provided by the listing agent
    • Elementary: Fair Oaks Ranch
    • Middle: Boerne Middle S
    • District: Boerne

    Source: LERA MLS. This data may not be complete. We recommend contacting the local school district to confirm school assignments for this home.

    Get a cash offer in 3 minutes
    Find out how much your home could sell for in as little as 3 minutes with a no-obligation cash offer.
    Estimated market value
    $614,400
    Get a cash offer in 3 minutes
    Find out how much your home could sell for in as little as 3 minutes with a no-obligation cash offer.
    Estimated market value
    $614,400