Skip main navigation
Sold for $272,500
  • $272,500

    2632 13th Ct, Palm Harbor, FL 34684

    2beds
    1,344sqft
    Townhouse
    Built in 1986
    1,329 Square Feet Lot
    $261,500 Zestimate®
    $203/sqft
    $2,095 Estimated rent

    Home value

    $261,500

    $243,000 - $277,000

    $2,095/mo

    Zestimate® history
    Loading
    Loading...

    Owner options

    List your home for rent

    $2,095/mo

    Rent Zestimate®

    Find your next renter with Zillow Rental Manager. Plus, with online applications, you can quickly screen prospective tenants – for free.

    Learn more

    $2,095/mo

    Rent Zestimate®

    Refinance and save

    $2,182/mo

    Est. payment

    Refinancing to a lower rate could help reduce your monthly payments and save thousands over the life of the loan.

    See today's rates

    $2,182/mo

    Est. payment

    Explore your selling options

    Work with a Zillow partner agent

    Leverage their expertise and Zillow's premium Showcase listings to get your home seen by more buyers.

    Get started

    List with your own agent

    Get your home in front of millions of buyers by listing it on Zillow.

    Learn how to do it

    Sell it yourself

    Take full control of how buyers see your home on Zillow by listing For Sale by Owner (FSBO).

    List your home

    What's special

    Tennis courtsLarge courtyardSecondary bedroomHalf bathNewer appliancesDiverse shopping destinationsRoof replacement
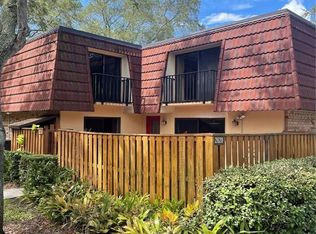
    Price improvement***This charming 2 bed, 2.5 bath townhome is located in the beautifully kept community of Wedge Wood in Palm Harbor. One-year HOME WARRANTY offered to the new buyer! Enjoy the outdoors with such amenities as a large community pool and spa, playground, basketball and tennis courts. The unit itself has been upgraded as well in the kitchen and bathrooms. The entry way leads you into a large courtyard, perfect for outdoor lounging and BBQ grilling. Overlooked by private balconies to each bedroom and easily accessed from inside through 2 slider doors. The living area is of ample space and boasts large ceramic tile floors and newer carpeting. The kitchen was renovated to include new cabinetry, newer appliances and granite countertops. The main floor also has a half bath shared with the indoor laundry room, and storage. Upstairs, the split bedroom plan offers a large primary bedroom that was recently painted with a walk-in closet and en-suite bath with an updated walk-in shower. In addition, the secondary bedroom and second bath are also ample size. This vibrant community offers easy access to an abundance of dining options, healthcare facilities, two airports, diverse shopping destinations, numerous grocery stores and the gorgeous Gulf of Mexico beaches. A pair of assigned parking spots are included with plenty of guest spots available! Low monthly HOA fees of $310, which includes Roof replacement. Located outside of a Flood or Evacuation Zone and located in an A rated school zone in Palm Harbor.

    Zillow last checked:

    Listing updated:

    Listing Provided by:

    Samantha Morales 813-422-2388,

    COLDWELL BANKER REALTY 813-289-1712

    Bought with:

    Tim Kizer, 657658

    KELLER WILLIAMS REALTY- PALM H

    Source: Stellar MLS,MLS#: T3527455MLS LogoOriginating MLS: Pinellas Suncoast

    Facts & features

    Interior

    Bedrooms & bathrooms
    • Bedrooms: 2
    • Bathrooms: 3
    • Full bathrooms: 2
    • 1/2 bathrooms: 1
    Primary bedroom
    • Features: En Suite Bathroom, Walk-In Closet(s)
    • Level: Second
    Bedroom 2
    • Features: Built-in Closet
    • Level: Second
    Primary bathroom
    • Features: Shower No Tub, Built-in Closet
    • Level: Second
    Bathroom 1
    • Level: First
    Bathroom 2
    • Features: Tub With Shower, Built-in Closet
    • Level: Second
    Dining room
    • Level: First
    Kitchen
    • Features: Granite Counters
    • Level: First
    Living room
    • Features: Ceiling Fan(s)
    • Level: First
    Heating
    • Central
    Cooling
    • Central Air
    Appliances
    • Included: Dishwasher, Dryer, Electric Water Heater, Microwave, Range, Refrigerator, Washer
    • Laundry: Electric Dryer Hookup, Inside, Washer Hookup
    Features
    • Ceiling Fan(s), Open Floorplan, PrimaryBedroom Upstairs, Solid Wood Cabinets, Stone Counters, Walk-In Closet(s)
    • Flooring: Carpet, Ceramic Tile
    • Doors: Sliding Doors
    • Windows: Blinds, Window Treatments
    • Has fireplace: No
    Interior area
    • Total structure area: 1,344
    • Total interior livable area: 1,344 sqft

    Property

    Parking
    • Parking features: Assigned, Guest
    Features
    • Levels: Two
    • Stories: 2
    • Patio & porch: Front Porch, Other, Patio
    • Exterior features: Balcony, Courtyard, Lighting, Sidewalk
    • Fencing: Fenced,Wood
    Lot
    • Size: 1,329 sqft
    • Features: Sidewalk
    • Residential vegetation: Mature Landscaping, Trees/Landscaped
    Details
    • Parcel number: 072816955820000311
    • Zoning: RPD-7.5
    • Special conditions: None

    Construction

    Type & style
    • Home type: Townhouse
    • Property subtype: Townhouse
    • Attached to another structure: Yes
    Materials
    • Block, Brick, Concrete, Stucco
    • Foundation: Slab
    • Roof: Other
    Condition
    • Completed
    • New construction: No
    • Year built: 1986
    Details
    • Warranty included: Yes

    Utilities & green energy

    • Sewer: Public Sewer
    • Water: Private
    • Utilities for property: BB/HS Internet Available, Cable Available, Electricity Available, Phone Available, Sewer Connected, Street Lights, Water Available, Water Connected

    Community & neighborhood

    Community
    • Community features: Fishing, Buyer Approval Required, Clubhouse, Community Mailbox, Deed Restrictions, Playground, Pool, Sidewalks
    Location
    • Region: Palm Harbor
    • Subdivision: WEDGE WOOD OF PALM HARBOR

    HOA & financial

    HOA
    • Has HOA: Yes
    • HOA fee: $311 monthly
    • Amenities included: Basketball Court, Clubhouse, Park, Playground, Pool, Recreation Facilities, Spa/Hot Tub, Tennis Court(s)
    • Services included: Community Pool, Insurance, Maintenance Structure, Maintenance Grounds, Pool Maintenance, Recreational Facilities, Trash
    • Association name: Rose Anne Tinus
    • Association phone: 727-786-7009
    Other fees
    • Pet fee: $0 monthly
    Other financial information
    • Total actual rent: 0

    Other

    Other facts
    • Listing terms: Cash,Conventional,FHA,VA Loan
    • Ownership: Fee Simple
    • Road surface type: Paved, Concrete

    Price history

    DateEventPrice
    9/4/2024Sold$272,500-3%$203/sqft
    Source: Stellar MLS #T3527455 Report a problem
    8/17/2024Pending sale$281,000$209/sqft
    Source: Stellar MLS #T3527455 Report a problem
    7/25/2024Price change$281,000-1.7%$209/sqft
    Source: Stellar MLS #T3527455 Report a problem
    6/11/2024Listed for sale$286,000$213/sqft
    Source: Stellar MLS #T3527455 Report a problem
    6/6/2024Pending sale$286,000$213/sqft
    Source: Stellar MLS #T3527455 Report a problem
    5/19/2024Listed for sale$286,000$213/sqft
    Source: Stellar MLS #T3527455 Report a problem

    Public tax history

    YearProperty taxesTax assessment
    2024$4,175 +519.6%$229,477 +196.2%
    2023$674 -5.6%$77,478 +3%
    2022$714 -1.9%$75,221 +3%
    2021$728 -0.3%$73,030 +1.4%
    2020$730 +0.4%$72,022 +2.3%
    2019$727 $70,403 +1.9%
    2018$727 +0.3%$69,090 +2.1%
    2017$725 -0.8%$67,669 +2.1%
    2016$731 +4.6%$66,277 +0.7%
    2015$698 +0.3%$65,816 +0.8%
    2014$696 -3.4%$65,294 +1.5%
    2013$721 +15.8%$64,329 +1.7%
    2012$622 $63,254 -9.2%
    2011-- $69,670 +1.5%
    2010-- $68,640 +2.7%
    2009-- $66,835 +0.1%
    2008$635 $66,768 +3%
    2007-- $64,823 -36.1%
    2005-- $101,500 +24.1%
    2004$764 +2.7%$81,800 +9.9%
    2003$743 +8.4%$74,400 +9.9%
    2002$685 $67,700 +12.3%
    2001$685 +7.4%$60,300 +6%
    2000$638 $56,900

    Find assessor info on the county website

    Neighborhood: 34684

    Nearby schools

    GreatSchools rating
    Schools provided by the listing agent
    • Elementary: Lake St George Elementary-PN
    • Middle: Palm Harbor Middle-PN
    • High: Countryside High-PN

    Source: Stellar MLS. This data may not be complete. We recommend contacting the local school district to confirm school assignments for this home.

    Get a cash offer in 3 minutes
    Find out how much your home could sell for in as little as 3 minutes with a no-obligation cash offer.
    Estimated market value
    $261,500
    Get a cash offer in 3 minutes
    Find out how much your home could sell for in as little as 3 minutes with a no-obligation cash offer.
    Estimated market value
    $261,500