Skip main navigation
Closed
  • $230,000

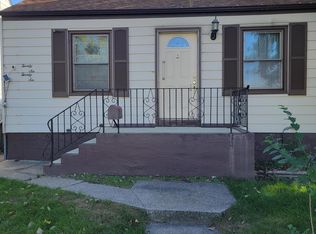
    2632 162nd St, Hammond, IN 46323

    3beds
    2,025sqft
    Single Family Residence
    Built in 1948
    4,791.6 Square Feet Lot
    $248,100 Zestimate®
    $114/sqft
    $2,070 Estimated rent

    Home value

    $248,100

    $236,000 - $261,000

    $2,070/mo

    Zestimate® history
    Loading
    Loading...

    Owner options

    List your home for rent

    $2,070/mo

    Rent Zestimate®

    Find your next renter with Zillow Rental Manager. Plus, with online applications, you can quickly screen prospective tenants – for free.

    Learn more

    $2,070/mo

    Rent Zestimate®

    Refinance and save

    $1,524/mo

    Est. payment

    Refinancing to a lower rate could help reduce your monthly payments and save thousands over the life of the loan.

    See today's rates

    $1,524/mo

    Est. payment

    Explore your selling options

    Work with a Zillow partner agent

    Leverage their expertise and Zillow's premium Showcase listings to get your home seen by more buyers.

    Get started

    List with your own agent

    Get your home in front of millions of buyers by listing it on Zillow.

    Learn how to do it

    Sell it yourself

    Take full control of how buyers see your home on Zillow by listing For Sale by Owner (FSBO).

    List your home

    What's special

    Large recreation roomFire pitMassive primary bedroomStreet parkingFull ceramic tile showerVaulted ceilingBuilt in storage
    Pride of ownership is not a thing of the past! This 3 bedroom, 2 bath home features brand new carpet throughout the main level, hardwood flooring and hand made, custom kitchen cabinets. Everything in this home was done to stand the test of time. Windows throughout home are all vinyl. The kitchen features stainless steel appliances as well as under cabinet lighting. The main floor is complete with 2 bedrooms and a full ceramic tile shower surround with porcelain tub. Upstairs you will find the massive primary bedroom, equipped with built in storage, recessed lighting, vaulted ceiling and a walk in closet. This bedroom features a large, private, cedar decking balcony that overlooks the backyard. The basement is completely finished with a large recreation room as well as a bathroom, with shower. Outside you will find a fenced in landscaped yard, featuring a fully functioning koi pond, fire pit, storage shed and large, heated, 2 car garage, complete with workshop. The pull down ladder inside the garage is readily available for all your storage needs. Additional off street parking next to garage is a bonus. Do not let this house pass you up!

    Zillow last checked:

    Listing updated:

    Listed by:

    Edwin Negron,

    BluKey Realty 219-406-0738

    Bought with:

    Monica Ramirez, RB23001586

    Listing Leaders

    Source: NIRA as distributed by MLS GRID,MLS#: 802896MLS Logo

    Facts & features

    Interior

    Bedrooms & bathrooms
    • Bedrooms: 3
    • Bathrooms: 2
    • Full bathrooms: 1
    • 3/4 bathrooms: 1
    Primary bedroom
    • Area: 572
    • Dimensions: 26.0 x 22.0
    Bedroom 2
    • Area: 121
    • Dimensions: 11.0 x 11.0
    Bedroom 3
    • Area: 71.25
    • Dimensions: 9.5 x 7.5
    Bonus room
    • Area: 337.5
    • Dimensions: 25.0 x 13.5
    Kitchen
    • Area: 94.88
    • Dimensions: 11.5 x 8.25
    Laundry
    • Area: 64
    • Dimensions: 8.0 x 8.0
    Living room
    • Area: 154
    • Dimensions: 14.0 x 11.0
    Heating
    • Natural Gas
    Appliances
    • Included: Dryer, Oven, Washer, Free-Standing Refrigerator, Free-Standing Freezer
    • Laundry: Gas Dryer Hookup, Washer Hookup, In Basement
    Features
    • Ceiling Fan(s), Storage, Vaulted Ceiling(s), Natural Woodwork, Country Kitchen, Eat-in Kitchen
    • Windows: Window Coverings, Window Treatments
    • Basement: Daylight,Storage Space,Full,Finished
    • Has fireplace: No
    Interior area
    • Total structure area: 2,025
    • Total interior livable area: 2,025 sqft
    • Finished area above ground: 1,350

    Property

    Parking
    • Total spaces: 2
    • Parking features: Additional Parking, Detached, On Street, Off Street, Heated Garage, Basement, Alley Access
    • Garage spaces: 2
    Features
    • Levels: Two
    • Patio & porch: None
    • Exterior features: Fire Pit
    • Pool features: None
    • Fencing: Back Yard,Chain Link
    • Has view: Yes
    • View description: None
    • Frontage length: 37
    Lot
    • Size: 4,791 sqft
    • Dimensions: 37 x 128
    • Features: City Lot, Pond on Lot, Landscaped
    Details
    • Parcel number: 450704330005.000023

    Construction

    Type & style
    • Home type: SingleFamily
    • Architectural style: Cape Cod
    • Property subtype: Single Family Residence
    Condition
    • New construction: No
    • Year built: 1948

    Utilities & green energy

    • Electric: 100 Amp Service
    • Sewer: Public Sewer
    • Water: Public
    • Utilities for property: Electricity Connected, Sewer Connected, Water Connected, Natural Gas Connected

    Community & neighborhood

    Community
    • Community features: Sidewalks
    Location
    • Region: Hammond

    Other

    Other facts
    • Listing agreement: Exclusive Right To Sell
    • Listing terms: Cash,VA Loan,FHA,Conventional
    • Road surface type: Asphalt

    Price history

    DateEventPrice
    6/24/2024Sold$230,000-4.2%$114/sqft
    Source: NIRA as distributed by MLS GRID #802896 Report a problem
    5/15/2024Contingent$239,999$119/sqft
    Source: NIRA as distributed by MLS GRID #802896 Report a problem
    4/30/2024Listed for sale$239,999$119/sqft
    Source: NIRA as distributed by MLS GRID #802896 Report a problem

    Public tax history

    YearProperty taxesTax assessment
    2025$1,307 -4.1%$196,800 +62.5%
    2024$1,363 +6.8%$121,100 +10%
    2023$1,277 +21.8%$110,100 +6%
    2022$1,048 +19.9%$103,900 +18.7%
    2021$874 +9.3%$87,500 +9.6%
    2020$799 +3.6%$79,800 +5.6%
    2019$772 -7.1%$75,600 +5.6%
    2018$831 +23%$71,600 +3.6%
    2017$675 $69,100 -3.2%
    2016$675 -5.7%$71,400 -1.9%
    2014$717 +2.7%$72,800 -0.4%
    2013$698 -11%$73,100 +0.1%
    2012$785 +6.1%$73,000 -4.7%
    2011$739 -0.6%$76,600 +12.3%
    2010$743 $68,200 -22.6%
    2009-- $88,100 +8.5%
    2007-- $81,200 +16%
    2006-- $70,000
    2005-- $70,000
    2004-- $70,000 +334.8%
    2003-- $16,100
    2002-- $16,100 +199.8%
    2001-- $5,370

    Find assessor info on the county website

    Neighborhood: Hessville

    Nearby schools

    GreatSchools rating
    Get a cash offer in 3 minutes
    Find out how much your home could sell for in as little as 3 minutes with a no-obligation cash offer.
    Estimated market value
    $248,100
    Get a cash offer in 3 minutes
    Find out how much your home could sell for in as little as 3 minutes with a no-obligation cash offer.
    Estimated market value
    $248,100