Skip main navigation
Sold for $1,301,000
  • $1,301,000

    2632 Admiral Cir, Hayward, CA 94545

    3beds
    2,047sqft
    Single Family Residence, Residential
    Built in 2017
    2,619 Square Feet Lot
    $1,313,800 Zestimate®
    $636/sqft
    $4,409 Estimated rent

    Home value

    $1,313,800

    $1.18M - $1.46M

    $4,409/mo

    Zestimate® history
    Loading
    Loading...

    Owner options

    List your home for rent

    $4,409/mo

    Rent Zestimate®

    Find your next renter with Zillow Rental Manager. Plus, with online applications, you can quickly screen prospective tenants – for free.

    Learn more

    $4,409/mo

    Rent Zestimate®

    Refinance and save

    $8,484/mo

    Est. payment

    Refinancing to a lower rate could help reduce your monthly payments and save thousands over the life of the loan.

    See today's rates

    $8,484/mo

    Est. payment

    Explore your selling options

    Work with a Zillow partner agent

    Leverage their expertise and Zillow's premium Showcase listings to get your home seen by more buyers.

    Get started

    List with your own agent

    Get your home in front of millions of buyers by listing it on Zillow.

    Learn how to do it

    Sell it yourself

    Take full control of how buyers see your home on Zillow by listing For Sale by Owner (FSBO).

    List your home

    What's special

    Versatile loftLow-maintenance backyardLarge islandGround-floor powder roomAmple cabinetryOpen-concept layoutSpa-like primary suite
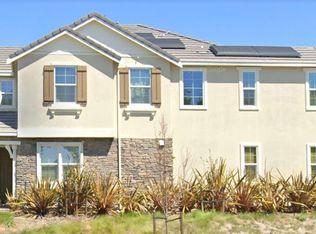
    Located in the beautiful and upscale Eden Shores community, this like-new 3 Bedroom + Loft home is an alluring blend of modern living and everyday convenience in a quiet residential setting. Filled with natural light, the home features high ceilings and an open-concept layout. The spacious living and dining areas are thoughtfully designed around a chefs kitchen, complete with a large island, stainless steel appliances, and ample cabinetry. Beautiful laminate floor, ground-floor powder room, and a low-maintenance backyard make it ideal for entertaining. The spa-like primary suite boasts dual vanities, a soaking tub, glass shower, and a generous walk-in closet. A versatile loft can easily be converted into a 4th bedroom. Two additional spacious bedrooms and an upstairs laundry room for your growing family! A 2-car garage, central AC/heating, EV charger, tankless water heater, and solar panels for energy efficiency. Enjoy walking to multiple parks, Costco, Starbucks, restaurants, and more! Near Union Landing Shopping Center with 70+ stores, and quick access to Hwy 880, and BART. With the San Mateo and Dumbarton Bridges nearby, you are just 20 minutes from the Peninsula and Menlo Park.

    Zillow last checked:

    Listing updated:

    Listed by:

    Christy Pak 02099895 415-816-4866,

    8 Blocks Real Estate 408-883-1000

    Bought with:

    Mayakrishnan Chakkarapani, 02180890

    Dew Rl Estate and Loans Inc

    Source: MLSListings Inc,MLS#: ML82006059MLS Logo

    Facts & features

    Interior

    Bedrooms & bathrooms
    • Bedrooms: 3
    • Bathrooms: 3
    • Full bathrooms: 2
    • 1/2 bathrooms: 1
    Rooms
    • Room types: Loft
    Bedroom
    • Features: PrimarySuiteRetreat, WalkinCloset
    Bathroom
    • Features: DoubleSinks, PrimaryStallShowers, PrimarySunkenTub, StallShower, TubinPrimaryBedroom, HalfonGroundFloor
    Dining room
    • Features: DiningArea
    Family room
    • Features: KitchenFamilyRoomCombo
    Kitchen
    • Features: Countertop_Granite, ExhaustFan, Island
    Heating
    • Central Forced Air
    Cooling
    • Central Air
    Appliances
    • Included: Gas Cooktop, Dishwasher, Exhaust Fan, Microwave
    • Laundry: Upper Floor, Inside, In Utility Room
    Features
    • High Ceilings, Walk-In Closet(s)
    • Flooring: Carpet, Laminate, Tile
    Interior area
    • Total structure area: 2,047
    • Total interior livable area: 2,047 sqft

    Property

    Parking
    • Total spaces: 2
    • Parking features: Attached
    • Attached garage spaces: 2
    Lot
    • Size: 2,619 Square Feet
    Details
    • Parcel number: 4560102068
    • Zoning: R1
    • Special conditions: Standard

    Construction

    Type & style
    • Home type: SingleFamily
    • Property subtype: Single Family Residence, Residential
    Materials
    • Foundation: Slab
    • Roof: Shingle
    Condition
    • New construction: No
    • Year built: 2017

    Utilities & green energy

    • Gas: PublicUtilities
    • Sewer: Public Sewer
    • Water: Public
    • Utilities for property: Public Utilities, Water Public, Solar

    Community & HOA

    HOA
    • Has HOA: Yes
    • Amenities included: Playground
    • Services included: Insurance
    • HOA fee: $150 monthly
    Location
    • Region: Hayward

    Financial & listing details

    • Price per square foot: $636/sqft
    • Tax assessed value: $1,022,890
    • Date on market: 5/8/2025
    • Listing agreement: ExclusiveAgency

    Price history

    DateEventPrice
    6/6/2025Sold$1,301,000+4.1%$636/sqft
    Source: MLSListings Inc #ML82006059 Report a problem
    5/14/2025Pending sale$1,250,000$611/sqft
    Source: MLSListings Inc #ML82006059 Report a problem
    5/8/2025Listed for sale$1,250,000-7.4%$611/sqft
    Source: MLSListings Inc #ML82006059 Report a problem
    7/14/2022Listing removed--
    Source: bridgeMLS/CCAR/Bay East AOR #40991234 Report a problem
    6/1/2022Price change$1,349,888-3.5%$659/sqft
    Source: bridgeMLS/CCAR/Bay East AOR #40991234 Report a problem
    5/5/2022Listed for sale$1,399,000+55.6%$683/sqft
    Source: bridgeMLS/CCAR/Bay East AOR #40991234 Report a problem
    9/26/2017Sold$899,080$439/sqft
    Source: Bay East AOR #40783585 Report a problem

    Public tax history

    YearProperty taxesTax assessment
    2025-- $1,022,890 +2%
    2024$12,907 +1.5%$1,002,834 +2%
    2023$12,717 +1.8%$983,173 +2%
    2022$12,490 +0.8%$963,898 +2%
    2021$12,392 +1%$945,001 +1%
    2020$12,264 -0.9%$935,318 +2%
    2019$12,373 +164%$916,980 +2%
    2018$4,686 $899,000 +179.5%
    2017$4,686 $321,679
    Find assessor info on the county website

    Neighborhood: 94545

    Nearby schools

    GreatSchools rating
    Schools provided by the listing agent
    • Elementary: LorinAEdenElementary
    • Middle: AnthonyWOchoaMiddle
    • High: MtEdenHigh
    • District: HaywardUnified

    Source: MLSListings Inc. This data may not be complete. We recommend contacting the local school district to confirm school assignments for this home.

    Get a cash offer in 3 minutes
    Find out how much your home could sell for in as little as 3 minutes with a no-obligation cash offer.
    Estimated market value
    $1,313,800
    Get a cash offer in 3 minutes
    Find out how much your home could sell for in as little as 3 minutes with a no-obligation cash offer.
    Estimated market value
    $1,313,800