For expert guidance and exclusive details on this home, contact the listing agent directly. Discover the charm of mid century modern inspired design in this thoughtfully crafted three-bedroom, two and a half-bathroom home in Edmond's coveted Cross Timbers Neighborhood. Designed by Dinnes Studio Architect and brought to life by Red Sage Homes, this residence embodies light, openness, and a seamless blend of form and function. The light-filled living room, with its textured tile and white oak fireplace, offers a welcoming yet sophisticated ambiance. The open-concept kitchen, featuring premium finishes, serves as an ideal space for both entertaining and relaxing. Beyond the kitchen, a wet bar leads to the tranquil primary suite, where a minimalist design is enriched by a spa-inspired bathroom and generous closet space. Two additional bedrooms share a thoughtfully designed Jack-and-Jill bathroom. Additional highlights include a powder bath, an expansive laundry room, a convenient mudroom, and a spacious covered back patio for outdoor enjoyment. Enjoy uniquely refined living with easy access to everything Edmond has to offer.
Sold for $575,000
$575,000
2632 Amante Ct, Edmond, OK 73034
3beds
2,273sqft
Single Family Residence
Built in 2025
7,666 Square Feet Lot
$581,000 Zestimate®
$253/sqft
$3,313 Estimated rent
Home value
$581,000
$546,000 - $622,000
$3,313/mo
Zestimate® history
Owner options
List your home for rent
$3,313/mo
Rent Zestimate®
Find your next renter with Zillow Rental Manager. Plus, with online applications, you can quickly screen prospective tenants – for free.
$3,313/mo
Rent Zestimate®
Refinance and save
$4,193/mo
Est. payment
Refinancing to a lower rate could help reduce your monthly payments and save thousands over the life of the loan.
$4,193/mo
Est. payment
Explore your selling options
Work with a Zillow partner agent
Leverage their expertise and Zillow's premium Showcase listings to get your home seen by more buyers.
Get startedList with your own agent
Get your home in front of millions of buyers by listing it on Zillow.
Learn how to do itSell it yourself
Take full control of how buyers see your home on Zillow by listing For Sale by Owner (FSBO).
List your homeWhat's special
Zillow last checked:
Listing updated:
Listed by:
Jenna Harper 405-465-6566,
Sage Sotheby's Realty,
Brooke K Wood 239-898-9953,
Sage Sotheby's Realty
Bought with:
Vickie Womack, 177801
1st United Okla, REALTORS
Source: MLSOK/OKCMAR as distributed by MLS GRID,MLS#: 1165004
Facts & features
Interior
Bedrooms & bathrooms
- Bedrooms: 3
- Bathrooms: 3
- Full bathrooms: 2
- 1/2 bathrooms: 1
Appliances
- Laundry: Laundry Room
Features
- Ceiling Fan(s)
- Number of fireplaces: 1
- Fireplace features: Electric
Interior area
- Total structure area: 2,273
- Total interior livable area: 2,273 sqft
Property
Parking
- Total spaces: 2
- Parking features: Concrete
- Garage spaces: 2
Features
- Levels: One
- Stories: 1
- Patio & porch: Patio, Porch
Lot
- Size: 7,666 Square Feet
- Features: Cul-De-Sac
Details
- Parcel number: 2632NONEAmante73034
- Special conditions: None
Construction
Type & style
- Home type: SingleFamily
- Architectural style: Contemporary,Traditional
- Property subtype: Single Family Residence
Materials
- Brick & Frame
- Foundation: Slab
- Roof: Composition
Condition
- Year built: 2025
Details
- Builder name: Red Sage Homes
Utilities & green energy
- Utilities for property: Cable Available, Public
Community & HOA
HOA
- Has HOA: Yes
- Services included: Common Area Maintenance, Pool, Recreation Facility
- HOA fee: $570 annually
Location
- Region: Edmond
Financial & listing details
- Price per square foot: $253/sqft
- Date on market: 4/15/2025
- Listing terms: Cash,Conventional,Sell FHA or VA
Price history
| Date | Event | Price |
|---|---|---|
| 6/13/2025 | Sold | $575,000$253/sqft |
Source:  MLSOK/OKCMAR as distributed by MLS GRID #1165004 Report a problem MLSOK/OKCMAR as distributed by MLS GRID #1165004 Report a problem | ||
| 5/17/2025 | Pending sale | $575,000$253/sqft |
Source: MLSOK/OKCMAR as distributed by MLS GRID #1165004 Report a problem | ||
| 4/15/2025 | Price change | $575,000-0.9%$253/sqft |
Source: MLSOK/OKCMAR as distributed by MLS GRID #1165004 Report a problem | ||
| 10/29/2024 | Listed for sale | $580,000$255/sqft |
Source: MLSOK/OKCMAR as distributed by MLS GRID #1141311 Report a problem | ||
Public tax history
Tax history is unavailable.
Neighborhood: 73034
Nearby homes
- $575,0003 bd2 ba-- sqft2632 Amante Ct, Edmond, OK 73034Sold
- $92,5003 bd2 ba-- sqft2624 Amante Ct, Edmond, OK 73034Sold
- $1,271,0002 bd2 ba3.3k sqft3700 E Covell Rd, Edmond, OK 73034Off Market
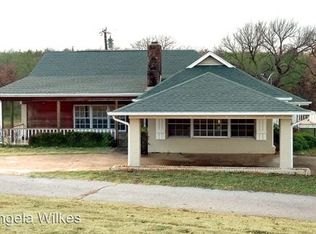
- $598,1005 bd4 ba3.1k sqft3216 Sawgrass Rd, Edmond, OK 73034Off Market
- $600,0004 bd3 ba2.6k sqft2601 Amante Ct, Edmond, OK 73034Sold
- $639,0005 bd5 ba4.5k sqft3208 Sawgrass Rd, Edmond, OK 73034Off Market
- $644,2004 bd4 ba2.9k sqft2540 Amante Ct #22NQLH, Edmond, OK 73034Off Market
- $598,6004 bd3 ba2.7k sqft2540 Amante Ct, Edmond, OK 73034Off Market
Nearby schools
GreatSchools rating
- 9/10Centennial Elementary SchoolGrades: PK-5Distance: 1.3 mi
- 7/10Central Middle SchoolGrades: 6-8Distance: 3.2 mi
- 9/10Memorial High SchoolGrades: 9-12Distance: 3.5 mi
Schools provided by the listing agent
- Elementary: Centennial ES
- Middle: Sequoyah MS
- High: Memorial HS
Source: MLSOK/OKCMAR as distributed by MLS GRID. This data may not be complete. We recommend contacting the local school district to confirm school assignments for this home.
Get a cash offer in 3 minutes
Find out how much your home could sell for in as little as 3 minutes with a no-obligation cash offer.
Estimated market value
$581,000
Get a cash offer in 3 minutes
Find out how much your home could sell for in as little as 3 minutes with a no-obligation cash offer.
Estimated market value
$581,000
- Oklahoma
- Oklahoma County
- Edmond
- 73034
- 2632 Amante Ct
Nearby cities
Nearby neighborhoods
Nearby zip codes
Other Edmond Topics
