Skip main navigation
Sold for $700,000
  • $700,000

    2632 Armada St, Herndon, VA 20171

    3beds
    2,024sqft
    Single Family Residence
    Built in 1977
    0.28 Acres Lot
    $764,900 Zestimate®
    $346/sqft
    $3,923 Estimated rent

    Home value

    $764,900

    $727,000 - $803,000

    $3,923/mo

    Zestimate® history
    Loading
    Loading...

    Owner options

    List your home for rent

    $3,923/mo

    Rent Zestimate®

    Find your next renter with Zillow Rental Manager. Plus, with online applications, you can quickly screen prospective tenants – for free.

    Learn more

    $3,923/mo

    Rent Zestimate®

    Refinance and save

    $4,509/mo

    Est. payment

    Refinancing to a lower rate could help reduce your monthly payments and save thousands over the life of the loan.

    See today's rates

    $4,509/mo

    Est. payment

    Explore your selling options

    Work with a Zillow partner agent

    Leverage their expertise and Zillow's premium Showcase listings to get your home seen by more buyers.

    Get started

    List with your own agent

    Get your home in front of millions of buyers by listing it on Zillow.

    Learn how to do it

    Sell it yourself

    Take full control of how buyers see your home on Zillow by listing For Sale by Owner (FSBO).

    List your home

    What's special

    Local poolsContemporary light fixturesFaux fireplaceFox millModern ceiling fanNew furnaceThoughtful interior details
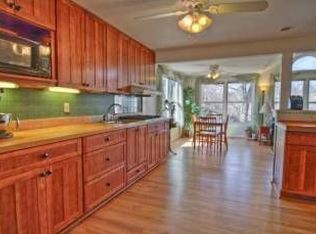
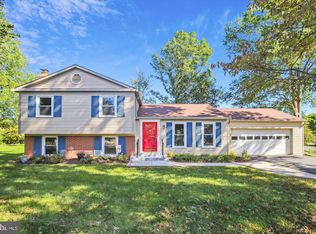
    Welcome to this meticulously maintained 3-bedroom, 2-full bathroom split-level home offering over 2000 square feet of stylish living space. From the exceptional landscaping to the thoughtful interior details, this residence exudes charm and elegance at every turn. As you enter through the front door, you're greeted by a hardwood foyer leading to the the hardwood floored kitchen that features newer appliances (2020, fridge 2023), triple crown molding, intricate corbel molding, gray subway tile backsplash, and quartz countertops. The kitchen is complete with a large stainless steel sink, contemporary light fixtures, a bump-out eat-in space with a ceiling fan and table space, and access to the exterior. Also off the foyer, you will find a the living room adorned with custom triple crown molding and carpeting. The living room seamlessly transitions into the carpeted dining room, where contemporary light fixtures and custom triple crown, chair rail and wainscoting molding create an atmosphere of refined dining. French doors from the dining room open to a sunroom addition! This addition boasts a vaulted ceiling, modern ceiling fan, recessed lighting, and a built-in book nook – the perfect spot to unwind with a good read. Accessible from the sunroom is the one-car garage as well as the beautifully landscaped backyard featuring TWO stone patios, ideal for outdoor entertaining, and a convenient storage closet and shed. The upper level hosts three bedrooms, each adorned with triple crown molding and ample closet space. The Primary bedroom offers a modern ceiling fan, a large closet, and a second deep walk-in closet for all your storage needs. A gorgeously updated full bathroom with a tub/shower completes the upper level. Descend to the lower level, where French doors open to a spacious family room boasting triple crown molding, chair rail molding, recessed lighting, and a faux fireplace with a custom mantle – perfect for cozy evenings with loved ones. This level also features an office room with chair rail molding, an updated full bathroom and laundry room. Recent updates include 2024 interior painting on the main level and upper and lower level hallways in the popular Edgecomb Grey, a new furnace, a newer roof (less than 3 years old), siding and windows replaced 10 years ago, 3-4year old HVAC with added 4 inch-box filter and allergen bulb, and re-insulated exterior supply/return lines (2023). This home offers both comfort and peace of mind due to the diligent maintenance. Enjoy the many amenities of Fox Mill: walking paths, tennis courts, local pools (separate membership), tot-lot and more! Not to mention, it is 3 miles to the Silver Line Metro, minutes to a Metro Bus stop, Park & Ride, and major commuter arteries such as the Fairfax County Pkwy, Rt 50, I66, Rt 28 & the Dulles Toll Road. Close to Dulles Airport, Fox Mill Shopping Center, Reston Town Center, Fairfax Corner, Fair Oaks Mall, Fair Lakes Shopping Center, Wegmans; you're in the middle of it all! With its desirable location and thoughtful updates, this home is ready to welcome its new owners. Don't miss the opportunity to make it yours! Don't miss your chance to own this exquisite property – schedule your showing today and experience the epitome of suburban living!

    Zillow last checked:

    Listing updated:

    Listed by:

    Taylor Mitchell 703-715-7472,

    Samson Properties

    Bought with:

    Desmond Neoh, SP200203923

    Realty ONE Group Capital

    Source: Bright MLS,MLS#: VAFX2174996MLS Logo

    Facts & features

    Interior

    Bedrooms & bathrooms
    • Bedrooms: 3
    • Bathrooms: 2
    • Full bathrooms: 2
    Basement
    • Area: 500
    Heating
    • Forced Air, Electric
    Cooling
    • Central Air, Ceiling Fan(s), Electric
    Appliances
    • Included: Dishwasher, Disposal, Ice Maker, Microwave, Oven/Range - Electric, Refrigerator, Electric Water Heater
    • Laundry: Hookup, Lower Level
    Features
    • Attic, Breakfast Area, Built-in Features, Ceiling Fan(s), Chair Railings, Combination Dining/Living, Crown Molding, Dining Area, Floor Plan - Traditional, Eat-in Kitchen, Kitchen - Table Space, Recessed Lighting, Upgraded Countertops, Wainscotting, Walk-In Closet(s), Dry Wall
    • Flooring: Hardwood, Carpet, Ceramic Tile
    • Doors: French Doors
    • Windows: Double Pane Windows, Window Treatments
    • Basement: Finished
    • Has fireplace: No
    Interior area
    • Total structure area: 2,024
    • Total interior livable area: 2,024 sqft
    • Finished area above ground: 1,524
    • Finished area below ground: 500

    Property

    Parking
    • Total spaces: 3
    • Parking features: Garage Faces Front, Inside Entrance, Concrete, Attached, Driveway, On Street
    • Attached garage spaces: 1
    • Uncovered spaces: 2
    Accessibility
    • Accessibility features: None
    Features
    • Levels: Multi/Split,Three
    • Stories: 3
    • Patio & porch: Patio, Roof
    • Exterior features: Bump-outs, Lighting, Rain Gutters, Sidewalks, Street Lights
    • Pool features: Community
    • Has view: Yes
    • View description: Garden
    Lot
    • Size: 0.28 Acres
    Details
    • Additional structures: Above Grade, Below Grade
    • Parcel number: 0252 06 0681
    • Zoning: 121
    • Special conditions: Standard

    Construction

    Type & style
    • Home type: SingleFamily
    • Property subtype: Single Family Residence
    Materials
    • Aluminum Siding
    • Foundation: Slab
    • Roof: Architectural Shingle
    Condition
    • Very Good
    • New construction: No
    • Year built: 1977

    Utilities & green energy

    • Sewer: Public Sewer
    • Water: Public

    Community & HOA

    Community
    • Subdivision: Fox Mill Estates
    HOA
    • Has HOA: Yes
    • Amenities included: Tennis Court(s), Tot Lots/Playground, Jogging Path, Lake, Picnic Area, Pool
    • Services included: Management, Common Area Maintenance
    • HOA fee: $225 annually
    • HOA name: FOX MILL ESTATES
    Location
    • Region: Herndon

    Financial & listing details

    • Price per square foot: $346/sqft
    • Tax assessed value: $607,400
    • Annual tax amount: $6,855
    • Date on market: 5/3/2024
    • Listing agreement: Exclusive Right To Sell
    • Listing terms: Cash,Conventional,VA Loan,Other
    • Ownership: Fee Simple

    Price history

    DateEventPrice
    6/14/2024Sold$700,000$346/sqft
    Source: Bright MLS #VAFX2174996 Report a problem
    5/17/2024Contingent$700,000$346/sqft
    Source: Bright MLS #VAFX2174996 Report a problem
    5/16/2024Price change$700,000-3.4%$346/sqft
    Source: Bright MLS #VAFX2174996 Report a problem
    5/10/2024Listed for sale$725,000$358/sqft
    Source: Bright MLS #VAFX2174996 Report a problem
    5/8/2024Contingent$725,000$358/sqft
    Source: Bright MLS #VAFX2174996 Report a problem
    5/3/2024Listed for sale$725,000$358/sqft
    Source: Bright MLS #VAFX2174996 Report a problem

    Public tax history

    YearProperty taxesTax assessment
    2025$8,040 +11.1%$695,510 +11.3%
    2024$7,239 +5.6%$624,890 +2.9%
    2023$6,855 +11.1%$607,400 +12.6%
    2022$6,167 $539,350 +8%
    2021-- $499,570 +2.8%
    2020$5,751 +1%$485,950 +1%
    2019$5,694 +3.6%$481,110 +3.6%
    2018$5,495 +5.8%$464,310 +3.8%
    2017$5,194 -3.6%$447,330 -3.8%
    2016$5,388 +10.9%$465,120 +6.9%
    2015$4,857 +5.5%$435,210 +5.2%
    2014$4,605 $413,600 +7.9%
    2013-- $383,220 +4.8%
    2012-- $365,830
    2011-- $365,830 +2%
    2010-- $358,720 -1%
    2009-- $362,350 -18.2%
    2008-- $442,820 -5.7%
    2007-- $469,610 +61.8%
    2003-- $290,205 +16.4%
    2002-- $249,335 +15%
    2001-- $216,815
    Find assessor info on the county website

    Neighborhood: 20171

    Nearby schools

    GreatSchools rating
    Schools provided by the listing agent
    • Elementary: Fox Mill
    • Middle: Carson
    • High: South Lakes
    • District: Fairfax County Public Schools

    Source: Bright MLS. This data may not be complete. We recommend contacting the local school district to confirm school assignments for this home.

    Get a cash offer in 3 minutes
    Find out how much your home could sell for in as little as 3 minutes with a no-obligation cash offer.
    Estimated market value
    $764,900
    Get a cash offer in 3 minutes
    Find out how much your home could sell for in as little as 3 minutes with a no-obligation cash offer.
    Estimated market value
    $764,900