Ready in Now! The Crestwood plan by Lennar Homes. Aspen Grove is a 55+ Community and designed for low maintenance living. The HOA covers the lawn care and exterior home painting. Conveniently located in Grayson with senior tax benefits as early as 62. Lennar features "Everything's Included", meaning our homes offer incredible value and homes that include so many upgrades, all included in the price! Secondary photos are stock photos. Cooperating Broker must register buyer on buyer's first visit to earn broker commission. Secondary photos are stock photos.
Closed
$447,600
2632 Barkley Glen Ln, Grayson, GA 30017
3beds
3,017sqft
Single Family Residence
Built in 2023
5,227 Square Feet Lot
$431,600 Zestimate®
$148/sqft
$3,239 Estimated rent
Home value
$431,600
$410,000 - $453,000
$3,239/mo
Zestimate® history
Owner options
List your home for rent
$3,239/mo
Rent Zestimate®
Find your next renter with Zillow Rental Manager. Plus, with online applications, you can quickly screen prospective tenants – for free.
$3,239/mo
Rent Zestimate®
Refinance and save
$4,738/mo
Est. payment
Refinancing to a lower rate could help reduce your monthly payments and save thousands over the life of the loan.
$4,738/mo
Est. payment
Explore your selling options
Work with a Zillow partner agent
Leverage their expertise and Zillow's premium Showcase listings to get your home seen by more buyers.
Get startedList with your own agent
Get your home in front of millions of buyers by listing it on Zillow.
Learn how to do itSell it yourself
Take full control of how buyers see your home on Zillow by listing For Sale by Owner (FSBO).
List your homeWhat's special
Zillow last checked:
Listing updated:
Listed by:
Tamra J Wade 770-502-6230,
Re/Max Tru, Inc.,
TWL Team 404-931-7462,
Re/Max Tru, Inc.
Bought with:
Jenny Rose Chandler, 393923
Keller Williams Realty Atl. Partners
Source: GAMLS,MLS#: 10195031
Facts & features
Interior
Bedrooms & bathrooms
- Bedrooms: 3
- Bathrooms: 3
- Full bathrooms: 3
- Main level bathrooms: 2
- Main level bedrooms: 2
Rooms
- Room types: Other
Dining room
- Features: Separate Room
Kitchen
- Features: Breakfast Room, Kitchen Island, Pantry, Solid Surface Counters
Heating
- Forced Air, Natural Gas
Cooling
- Central Air
Appliances
- Included: Cooktop, Dishwasher, Disposal, Electric Water Heater, Microwave, Oven, Stainless Steel Appliance(s)
- Laundry: Other
Features
- Bookcases, Double Vanity, High Ceilings, Master On Main Level, Tile Bath, Tray Ceiling(s), Walk-In Closet(s)
- Flooring: Carpet, Tile, Vinyl
- Basement: None
- Number of fireplaces: 1
- Fireplace features: Family Room, Living Room
- Common walls with other units/homes: No Common Walls
Interior area
- Total structure area: 3,017
- Total interior livable area: 3,017 sqft
- Finished area above ground: 3,017
- Finished area below ground: 0
Property
Parking
- Parking features: Garage, Garage Door Opener
- Has garage: Yes
Features
- Levels: One and One Half
- Stories: 1
- Patio & porch: Patio, Porch
- Body of water: None
Lot
- Size: 5,227 Square Feet
- Features: Level, Private
Details
- Parcel number: 0.0
Construction
Type & style
- Home type: SingleFamily
- Architectural style: Brick Front,Ranch,Traditional
- Property subtype: Single Family Residence
Materials
- Brick, Stone
- Foundation: Slab
- Roof: Composition
Condition
- Under Construction
- New construction: Yes
- Year built: 2023
Details
- Warranty included: Yes
Utilities & green energy
- Sewer: Public Sewer
- Water: Public
- Utilities for property: Electricity Available, Natural Gas Available, Sewer Available, Underground Utilities, Water Available
Green energy
- Energy efficient items: Thermostat
Community & HOA
Community
- Features: Retirement Community
- Security: Carbon Monoxide Detector(s), Smoke Detector(s)
- Senior community: Yes
- Subdivision: Aspen Grove
HOA
- Has HOA: Yes
- Services included: Maintenance Structure, Maintenance Grounds
- HOA fee: $1,920 annually
Location
- Region: Grayson
Financial & listing details
- Price per square foot: $148/sqft
- Tax assessed value: $416,600
- Annual tax amount: $1
- Date on market: 8/23/2023
- Cumulative days on market: 4 days
- Listing agreement: Exclusive Right To Sell
- Listing terms: Cash,Conventional,VA Loan
- Electric utility on property: Yes
Price history
| Date | Event | Price |
|---|---|---|
| 9/22/2023 | Sold | $447,600-1%$148/sqft |
Source:  GAMLS #10195031 Report a problem GAMLS #10195031 Report a problem | ||
| 9/1/2023 | Pending sale | $452,100$150/sqft |
Source: GAMLS #10195031 Report a problem | ||
| 8/23/2023 | Listed for sale | $452,100$150/sqft |
Source: GAMLS #10195031 Report a problem | ||
Public tax history
| Year | Property taxes | Tax assessment |
|---|---|---|
| 2025 | $2,566 -56.6% | $166,640 +4.6% |
| 2024 | $5,906 | $159,280 |
Find assessor info on the county website
Neighborhood: 30017
Nearby homes
- $418,7604 bd3 ba2.6k sqft2623 Barkley Glen Ln, Grayson, GA 30017Sold
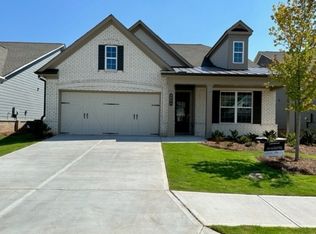
- $428,1604 bd3 ba2.6k sqft2663 Barkley Glen Ln, Grayson, GA 30017Sold
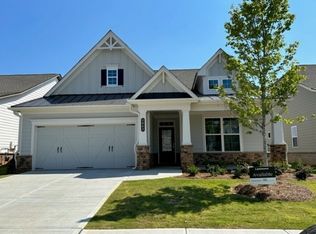
- $390,0003 bd2 ba2k sqft2643 Barkley Glen Ln, Grayson, GA 30017Sold

- $425,9993 bd3 ba2.2k sqft649 Caryle Trail Ln, Loganville, GA 30052Sold
- $455,0005 bd4 ba2.9k sqft629 Caryle Trail Ln, Loganville, GA 30052Sold
- $407,1802 bd2 ba2.1k sqft2653 Barkley Glen Ln, Grayson, GA 30017Sold
- $419,0003 bd3 ba2.2k sqft619 Caryle Trail Ln, Loganville, GA 30052Sold
- $453,0703 bd2 ba2k sqft2703 Barkley Glen Ln, Grayson, GA 30017Sold
Nearby schools
GreatSchools rating
- 8/10Grayson Elementary SchoolGrades: PK-5Distance: 1.2 mi
- 9/10Bay Creek Middle SchoolGrades: 6-8Distance: 1 mi
- 8/10Grayson High SchoolGrades: 9-12Distance: 1.4 mi
Schools provided by the listing agent
- Elementary: Grayson
- Middle: Bay Creek
- High: Grayson
Source: GAMLS. This data may not be complete. We recommend contacting the local school district to confirm school assignments for this home.
Get a cash offer in 3 minutes
Find out how much your home could sell for in as little as 3 minutes with a no-obligation cash offer.
Estimated market value
$431,600
Get a cash offer in 3 minutes
Find out how much your home could sell for in as little as 3 minutes with a no-obligation cash offer.
Estimated market value
$431,600
- Georgia
- Gwinnett County
- Loganville
- 30017
- 2632 Barkley Glen Ln
Nearby cities
Nearby zip codes
Other Loganville Topics
