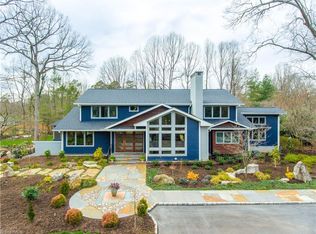
This sophisticated one-story home epitomizes quality and craftsmanship rarely seen! The main house features large open living spaces, fabulous primary suite with sumptuous marble bath and unbelievable dressing room. The living room opens to a large porch with fireplace overlooking the Reynolda Estate. Dining room with custom built-ins and glamorous lacquered ceiling. The kitchen is lined with custom cabinetry and top of the line appliances, breakfast room and fully equipped pantry. Two guest rooms each have ensuite baths and are discreetly situated away from the primary suite. The idyllic swimming pool and cabana offer wonderful outdoor entertaining opportunities. A fully self-contained guest cottage houses a pool bath, vaulted open living space with a fully equipped kitchen, bedroom, additional bath, and laundry. The distinctive design offers a motor court and separate double garages. The exquisite landscape was designed by Jeff Allen and is fully fenced and gated. True masterpiece!
Sold for $3,500,000
Street View
$3,500,000
2632 Bartram Pl, Winston Salem, NC 27106
3beds
4,957sqft
Stick/Site Built, Residential, Single Family Residence
Built in 2019
1.97 Acres Lot
$2,934,500 Zestimate®
$--/sqft
$5,268 Estimated rent
Home value
$2,934,500
$2.58M - $3.32M
$5,268/mo
Zestimate® history
Owner options
List your home for rent
$5,268/mo
Rent Zestimate®
Find your next renter with Zillow Rental Manager. Plus, with online applications, you can quickly screen prospective tenants – for free.
$5,268/mo
Rent Zestimate®
Refinance and save
$20,868/mo
Est. payment
Refinancing to a lower rate could help reduce your monthly payments and save thousands over the life of the loan.
$20,868/mo
Est. payment
Explore your selling options
Work with a Zillow partner agent
Leverage their expertise and Zillow's premium Showcase listings to get your home seen by more buyers.
Get startedList with your own agent
Get your home in front of millions of buyers by listing it on Zillow.
Learn how to do itSell it yourself
Take full control of how buyers see your home on Zillow by listing For Sale by Owner (FSBO).
List your homeWhat's special
Glamorous lacquered ceilingExquisite landscapeCustom built-insIdyllic swimming poolFabulous primary suiteVaulted open living spaceLarge open living spaces
Zillow last checked:
Listing updated:
Listed by:
Curtis Leonard 336-650-2510,
Leonard Ryden Burr Real Estate,
Zach Matthews 336-705-4459,
Leonard Ryden Burr Real Estate
Bought with:
Nancy Huber, 250533
Berkshire Hathaway HomeServices Carolinas Realty
Source: Triad MLS,MLS#: 1184752
Facts & features
Interior
Bedrooms & bathrooms
- Bedrooms: 3
- Bathrooms: 6
- Full bathrooms: 3
- 1/2 bathrooms: 3
- Main level bathrooms: 6
Primary bedroom
- Level: Main
- Dimensions: 20 x 19.75
Bedroom 2
- Level: Main
- Dimensions: 17.33 x 13.75
Bedroom 3
- Level: Main
- Dimensions: 17.33 x 13.83
Breakfast
- Level: Main
- Dimensions: 14 x 10
Dining room
- Level: Main
- Dimensions: 18.83 x 15
Entry
- Level: Main
- Dimensions: 19 x 17.08
Kitchen
- Level: Main
- Dimensions: 18 x 13.83
Laundry
- Level: Main
- Dimensions: 11.17 x 8.75
Living room
- Level: Main
- Dimensions: 18 x 23
Office
- Level: Main
- Dimensions: 12.58 x 11
Other
- Level: Main
- Dimensions: 11.5 x 6.67
Study
- Level: Main
- Dimensions: 15 x 15.42
Heating
- Forced Air, Natural Gas
Cooling
- Central Air
Appliances
- Included: Microwave, Built-In Refrigerator, Dishwasher, Disposal, Double Oven, Exhaust Fan, Gas Cooktop, Free-Standing Range, Range Hood, Warming Drawer, Tankless Water Heater
- Laundry: 2nd Dryer Connection, 2nd Washer Connection, Dryer Connection, Main Level, Washer Hookup
Features
- Built-in Features, Freestanding Tub, In-Law Floorplan, Kitchen Island, Pantry, Separate Shower, Solid Surface Counter, Vaulted Ceiling(s), Wet Bar
- Flooring: Carpet, Tile, Wood
- Basement: Crawl Space
- Number of fireplaces: 2
- Fireplace features: Gas Log, Living Room, Outside
Interior area
- Total structure area: 4,957
- Total interior livable area: 4,957 sqft
- Finished area above ground: 4,957
Property
Parking
- Total spaces: 4
- Parking features: Driveway, Garage, Paved, Circular Driveway, Garage Door Opener, Attached
- Attached garage spaces: 4
- Has uncovered spaces: Yes
Features
- Levels: One
- Stories: 1
- Patio & porch: Porch
- Exterior features: Lighting, Sprinkler System
- Has private pool: Yes
- Pool features: In Ground, Private
- Fencing: Fenced
Lot
- Size: 1.97 Acres
- Features: City Lot, Cul-De-Sac, Level, Flat
Living quarters
- Secondary features: Second Living Quarters
Details
- Additional structures: Pool House
- Parcel number: 6826259189 & 68262
- Zoning: RS20
- Special conditions: Owner Sale
- Other equipment: Generator, Irrigation Equipment
Construction
Type & style
- Home type: SingleFamily
- Property subtype: Stick/Site Built, Residential, Single Family Residence
Materials
- Brick
Condition
- Year built: 2019
Utilities & green energy
- Sewer: Public Sewer
- Water: Public
Community & HOA
Community
- Security: Security System, Smoke Detector(s)
- Subdivision: Buena Vista
HOA
- Has HOA: Yes
Location
- Region: Winston Salem
Financial & listing details
- Tax assessed value: $3,052,100
- Annual tax amount: $33,884
- Date on market: 6/18/2025
- Cumulative days on market: 64 days
- Listing agreement: Exclusive Right To Sell
- Exclusions: Seaglass Transom Over Primary Bedroom Door, Dining Room Light Fixture, Garage Bathroom Mirror.
Price history
| Date | Event | Price |
|---|---|---|
| 11/14/2025 | Sold | $3,500,000-12.4% |
Source:  Triad MLS #1184752 Report a problem Triad MLS #1184752 Report a problem | ||
| 8/24/2025 | Pending sale | $3,995,000 |
Source: Triad MLS #1184752 Report a problem | ||
| 6/18/2025 | Listed for sale | $3,995,000 |
Source: Triad MLS #1184752 Report a problem | ||
Public tax history
| Year | Property taxes | Tax assessment |
|---|---|---|
| 2025 | $25,520 +22% | $2,315,400 +55.2% |
| 2024 | $20,924 +4.8% | $1,491,600 |
| 2023 | $19,970 | $1,491,600 |
| 2022 | -- | $1,491,600 +12.3% |
| 2021 | -- | $1,328,600 +66.2% |
| 2020 | -- | $799,200 +124.1% |
| 2019 | -- | $356,600 |
Find assessor info on the county website
Neighborhood: 27106
Nearby homes
- $810,200-- bd-- ba-- sqftBartram Pl, Winston salem, NC 27106Off Market
- $1,378,0004 bd3 ba3.4k sqft2622 Bartram Pl, Winston Salem, NC 27106Off Market
- $644,1003 bd2 ba1.1k sqft2652 Bartram Pl, Winston Salem, NC 27106Off Market
- $2,687,3006 bd6 ba7.2k sqft2716 Bartram Rd, Winston Salem, NC 27106Off Market
- $418,000-- bd-- ba-- sqft2662 Bartram Pl, Winston Salem, NC 27106Off Market
- $1,452,5005 bd5 ba4.9k sqft2710 Bartram Rd, Winston Salem, NC 27106Off Market
- $1,761,6004 bd5 ba4.5k sqft2682 Bartram Pl, Winston Salem, NC 27106Off Market
- $1,397,1003 bd3 ba3.2k sqft2672 Bartram Pl, Winston Salem, NC 27106Off Market
Nearby schools
GreatSchools rating
- 10/10Whitaker ElementaryGrades: PK-5Distance: 1.1 mi
- 2/10Paisley Middle SchoolGrades: 6-10Distance: 1.1 mi
- 4/10Mount Tabor HighGrades: 9-12Distance: 2.1 mi
Get a cash offer in 3 minutes
Find out how much your home could sell for in as little as 3 minutes with a no-obligation cash offer.
Estimated market value
$2,934,500
Get a cash offer in 3 minutes
Find out how much your home could sell for in as little as 3 minutes with a no-obligation cash offer.
Estimated market value
$2,934,500
- North Carolina
- Forsyth County
- Winston-Salem
- 27106
- 2632 Bartram Pl
Nearby cities
Nearby neighborhoods
Nearby zip codes
Other Winston-Salem Topics
