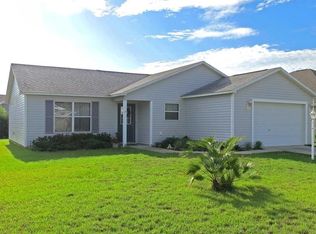
Welcome to this beautifully appointed 3/2 Iris Designer Home located in the desirable The Village of Buttonwood near the end of the street quiet cul de sac. Major updates provide peace of mind with a roof replaced in 2021 and HVAC installed in 2010. Close to Fish Hawk Recreation Center, Redfish Run and Tarpon Boil Executive Golf Courses, Cane Garden Country Club is just 5 minutes away for fine dining and 3 championship golf courses. You’ll be between Lake Sumter Landing and Brownwood Paddock Square for dining, entertainment, and shopping. A paver driveway and walkway lead to the impressive entry featuring a stained glass front door with matching stained glass side panels and a transom window, allowing natural light to fill the foyer. Inside, you’ll find a coat closet and an open, split floor plan enhanced by tile floors throughout, ceiling fans with light kits, crown molding, and plantation shutters for a refined finish. The guest wing is privately located off the foyer behind a pocket door, offering two comfortable guest bedrooms that share an updated bath featuring a walk-in shower with bench and a solar tube for added natural light. The spacious kitchen is designed for both function and style with stainless steel appliances, pull-out cabinet shelves, and a pantry closet with pull-out shelving. A breakfast bar with pendant lighting provides additional seating, while the dining nook offers direct access to the lanai—perfect for casual meals and entertaining. The master suite is a relaxing retreat featuring a tray ceiling and a large custom walk-in closet, ensuite bath includes a split dual vanity, vanity makeup table, Roman walk-in shower with bench, water closet with bidet, and a window for natural light. Outdoor living is equally impressive. The lanai opens to a spacious birdcage enclosure complete with a built-in spa, an outdoor +paver patio with firepit, creating the perfect setting for relaxing or entertaining. Additional conveniences include custom closets throughout, a private sauna, an extra refrigerator and a whole-house water filtration system. This exceptional home combines elegance, comfort, and resort-style outdoor living in one of the most sought-after areas of The Villages. Make your appointment to see it today so you can start living The Villages dream.
Sold for $493,540
Zillow last checked:
Listing updated:
Bought with:
Patrick Tyer, 3653174
REALTY EXECUTIVES IN THE VILLAGES
Source: Stellar MLS,MLS#: G5109383 Originating MLS: Ocala - Marion
Originating MLS: Ocala - Marion
Price history
| Date | Event | Price |
|---|---|---|
| 5/27/2026 | Sold | $493,540-6%$252/sqft |
Source:  Stellar MLS #G5109383 Report a problem Stellar MLS #G5109383 Report a problem | ||
| 5/14/2026 | Pending sale | $525,000$268/sqft |
Source: Stellar MLS #G5109383 Report a problem | ||
| 4/23/2026 | Price change | $525,000-1.9%$268/sqft |
Source: Stellar MLS #G5109383 Report a problem | ||
| 3/13/2026 | Listed for sale | $535,000+100.5%$274/sqft |
Source: Stellar MLS #G5109383 Report a problem | ||
| 4/14/2010 | Sold | $266,800$136/sqft |
Source: Public Record Report a problem | ||
Nearby homes
- $497,900-- bd-- ba2k sqft2636 Buttonwood Run, The Villages, FL 32162Off Market
- $596,300-- bd-- ba1.9k sqft2628 Buttonwood Run, The Villages, FL 32162Off Market
- $347,9003 bd2 ba1.6k sqft1850 Chancey Way, The Villages, FL 32162Off Market
- $288,9003 bd2 ba1.2k sqft2626 Buttonwood Run, The Villages, FL 32162Off Market
Get a cash offer in 3 minutes
Find out how much your home could sell for in as little as 3 minutes with a no-obligation cash offer.
Estimated market value
$495,800
