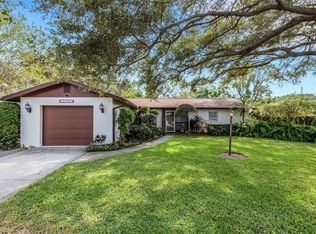
Welcome to your new home! This charming residence, nestled in a highly desirable part of town, offers the perfect blend of comfort and potential. With 3 bedrooms, 2 baths, and a quarter of an acre lot, this property provides ample space for relaxation and entertainment. This home's third bedroom also works amazingly as a workspace for a crafter or home office. Can we mention it’s a rare find in today's market also. Step inside to discover a semi-updated interior that provides a solid foundation for your personal touch. The living spaces are warm and inviting. The kitchen, completely updated, is spacious and offers ample room for culinary creativity. Escape to your own private oasis in the backyard. The quarter-acre lot boasts a beautifully enclosed pool, creating a serene and secluded space for relaxation and entertainment. The pool was redone 4 years ago and enclosed. There is a separate laundry room and work area with plenty of storage and outdoor shower. Also the fencing is new on both sides of the lot. One of the sheds does come with electricity, perfect for a master crafter. The backyard area also has a working sprinkler system that runs off well water. Whether you enjoy hosting poolside gatherings or prefer a quiet evening under the stars, this backyard has it all. Situated in a highly desirable part of town, this home is conveniently located near [mention any nearby amenities, parks, schools, or shopping centers]. Enjoy the best of both worlds – a peaceful neighborhood and easy access to the vibrant city life. Say goodbye to monthly HOA fees! This property gives you the freedom to make your own choices without the restrictions of a homeowners association. Don't miss the chance to make this house your home. Schedule a showing today and explore the possibilities that await you in this prime location.
Sold for $430,000
Zillow last checked:
Listing updated:
Bought with:
Mary Salinas, 3551524
CHIC PROPERTIES II LLC
Source: Stellar MLS,MLS#: A4591611 Originating MLS: Sarasota - Manatee
Originating MLS: Sarasota - Manatee
Price history
| Date | Event | Price |
|---|---|---|
| 3/7/2024 | Sold | $430,000-4.2%$360/sqft |
Source:  Stellar MLS #A4591611 Report a problem Stellar MLS #A4591611 Report a problem | ||
| 1/9/2024 | Pending sale | $449,000$375/sqft |
Source: Stellar MLS #A4591611 Report a problem | ||
| 12/13/2023 | Listed for sale | $449,000+104.1%$375/sqft |
Source: Stellar MLS #A4591611 Report a problem | ||
| 9/26/2018 | Sold | $220,000-1.1%$184/sqft |
Source: Public Record Report a problem | ||
| 4/24/2018 | Listing removed | $222,500$186/sqft |
Source: Coldwell Banker Residential Real Estate - St Armands #A4196789 Report a problem | ||
| 12/10/2017 | Price change | $222,500-1.1%$186/sqft |
Source: Coldwell Banker Residential Real Estate - St Armands #A4196789 Report a problem | ||
| 11/2/2017 | Price change | $225,000-1.1%$188/sqft |
Source: Coldwell Banker Residential Real Estate - St Armands #A4196789 Report a problem | ||
| 10/19/2017 | Price change | $227,500-1.1%$190/sqft |
Source: Coldwell Banker Residential Real Estate - St Armands #A4196789 Report a problem | ||
| 9/23/2017 | Listed for sale | $230,000$192/sqft |
Source: COLDWELL BANKER RES R E #A4196789 Report a problem | ||
Get a cash offer in 3 minutes
Find out how much your home could sell for in as little as 3 minutes with a no-obligation cash offer.
Estimated market value
$462,000
