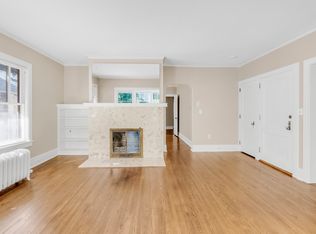
Welcome to this classic 2.5-story in the coveted Lowry Hill East/Wedge neighborhood! A perfect blend of historic charm with modern upgrades for convenient living. Enter from the street into the enclosed and spacious front porch; A bright and inviting space for morning coffee or an afternoon nap. The main-level, circular floorplan with beautiful, oak woodwork and hardwood floors, and includes a restored, wood-burning fireplace with rich, natural oak and glass-front built-ins. The high ceilings are another great feature of this style and period. The main level kitchen has been nicely updated and includes a useful laundry hook-up option. The 2nd floor has 3 spacious and bright bedrooms, a beautifully remodeled full bath, and the favorite spot to relax is the storybook, vaulted sunroom overlooking the backyard. The upper level has been completely renovated and is a huge space for a 4th bedroom, dual office space or just a great rec/family room. The lower level is set-up for a great mother-in-law apartment with private entrance, a full, modern kitchen, laundry, updated ¾ bath with zero-threshold shower and a large living area. The home has an inviting and private backyard for relaxing or entertaining. The large 2-car garage has plenty of space for your cars, toys and tools. Included among the many upgrades is a new roof in 2024. Check the Supplements for a complete list of upgrades and features. It’s an easy walk anywhere in Uptown or to the City Lakes or the Greenway Trail. This is your opportunity! Don’t miss out!
Closed
$605,000
2632 Dupont Ave S, Minneapolis, MN 55408
4beds
2,863sqft
Single Family
Built in 1915
5,227 Square Feet Lot
$606,500 Zestimate®
$211/sqft
$3,227 Estimated rent
Home value
$606,500
$558,000 - $661,000
$3,227/mo
Zestimate® history
Owner options
List your home for rent
$3,227/mo
Rent Zestimate®
Find your next renter with Zillow Rental Manager. Plus, with online applications, you can quickly screen prospective tenants – for free.
$3,227/mo
Rent Zestimate®
Refinance and save
$3,838/mo
Est. payment
Refinancing to a lower rate could help reduce your monthly payments and save thousands over the life of the loan.
$3,838/mo
Est. payment
Explore your selling options
Work with a Zillow partner agent
Leverage their expertise and Zillow's premium Showcase listings to get your home seen by more buyers.
Get startedList with your own agent
Get your home in front of millions of buyers by listing it on Zillow.
Learn how to do itSell it yourself
Take full control of how buyers see your home on Zillow by listing For Sale by Owner (FSBO).
List your homeWhat's special
Zillow last checked:
Listing updated:
Listed by:
Michael J Opheim 952-270-2079,
Edina Realty, Inc.
Bought with:
Isaac Arthur Kuehn
DRG
Source: NorthstarMLS as distributed by MLS GRID,MLS#: 6770314
Facts & features
Interior
Bedrooms & bathrooms
- Bedrooms: 4
- Bathrooms: 2
- Full bathrooms: 1
- 3/4 bathrooms: 1
Bedroom
- Level: Upper
- Area: 150 Square Feet
- Dimensions: 15x10
Bedroom 2
- Level: Upper
- Area: 40 Square Feet
- Dimensions: 4x10
Bedroom 3
- Level: Upper
- Area: 132 Square Feet
- Dimensions: 12x11
Bedroom 4
- Level: Third
- Area: 408 Square Feet
- Dimensions: 24x17
Dining room
- Level: Main
- Area: 168 Square Feet
- Dimensions: 14x12
Family room
- Level: Lower
- Area: 312 Square Feet
- Dimensions: 24x13
Kitchen
- Level: Main
- Area: 234 Square Feet
- Dimensions: 18x13
Kitchen 2nd
- Level: Lower
- Area: 143 Square Feet
- Dimensions: 13x11
Living room
- Level: Main
- Area: 336 Square Feet
- Dimensions: 24x14
Other
- Level: Lower
- Area: 156 Square Feet
- Dimensions: 13x12
Porch
- Level: Main
- Area: 153 Square Feet
- Dimensions: 17x09
Sun room
- Level: Upper
- Area: 150 Square Feet
- Dimensions: 15x10
Heating
- Boiler, Fireplace(s)
Cooling
- Central Air
Appliances
- Included: Dishwasher, Disposal, Exhaust Fan, Gas Water Heater, Microwave, Range, Refrigerator
- Laundry: Lower Level
Features
- Basement: Daylight,Finished
- Number of fireplaces: 1
- Fireplace features: Living Room, Wood Burning
Interior area
- Total structure area: 2,863
- Total interior livable area: 2,863 sqft
- Finished area above ground: 2,042
- Finished area below ground: 808
Property
Parking
- Total spaces: 2
- Parking features: Detached Garage, Concrete, Garage Door Opener
- Garage spaces: 2
- Has uncovered spaces: Yes
Accessibility
- Accessibility features: Roll-In Shower
Features
- Levels: More Than 2 Stories
- Patio & porch: Patio, Porch
- Fencing: Chain Link,Wood
Lot
- Size: 5,227 Square Feet
- Dimensions: 128 x 40
- Features: Near Public Transit, Tree Coverage - Medium
Details
- Additional structures: Storage Shed
- Foundation area: 821
- Parcel number: 3302924420028
- Zoning description: Residential-Single Family
Construction
Type & style
- Home type: SingleFamily
- Property subtype: Single Family
Materials
- Roof: Age 8 Years or Less
Condition
- New construction: No
- Year built: 1915
Utilities & green energy
- Electric: Circuit Breakers
- Gas: Natural Gas
- Sewer: City Sewer/Connected
- Water: City Water/Connected
Community & HOA
Community
- Subdivision: Harrisons 2nd Add
HOA
- Has HOA: No
Location
- Region: Minneapolis
Financial & listing details
- Price per square foot: $211/sqft
- Tax assessed value: $445,700
- Annual tax amount: $6,637
- Date on market: 8/12/2025
- Cumulative days on market: 13 days
Price history
| Date | Event | Price |
|---|---|---|
| 9/26/2025 | Sold | $605,000-2.4%$211/sqft |
Source:  NorthstarMLS as distributed by MLS GRID #6770314 Report a problem NorthstarMLS as distributed by MLS GRID #6770314 Report a problem | ||
| 9/2/2025 | Pending sale | $620,000$217/sqft |
Source: NorthstarMLS as distributed by MLS GRID #6770314 Report a problem | ||
| 8/28/2025 | Listing removed | $620,000$217/sqft |
Source: NorthstarMLS as distributed by MLS GRID #6770314 Report a problem | ||
| 8/15/2025 | Listed for sale | $620,000+62.9%$217/sqft |
Source: NorthstarMLS as distributed by MLS GRID #6770314 Report a problem | ||
| 7/31/2012 | Sold | $380,500-4.6%$133/sqft |
Source:  Lake Superior Area Realtors as distributed by MLS GRID #1830028 Report a problem Lake Superior Area Realtors as distributed by MLS GRID #1830028 Report a problem | ||
| 6/13/2012 | Price change | $399,000-5%$139/sqft |
Source: Coldwell Banker Burnet - Minneapolis Lakes #4151276 Report a problem | ||
| 5/11/2012 | Listed for sale | $419,900-14.3%$147/sqft |
Source: Coldwell Banker Burnet - Minneapolis Lakes #4151276 Report a problem | ||
| 5/25/2007 | Sold | $490,000+22.5%$171/sqft |
Source: Public Record Report a problem | ||
| 5/7/2004 | Sold | $400,000+50.4%$140/sqft |
Source: Public Record Report a problem | ||
| 5/10/2002 | Sold | $266,000$93/sqft |
Source: Public Record Report a problem | ||
Public tax history
| Year | Property taxes | Tax assessment |
|---|---|---|
| 2025 | $6,638 +4.2% | $445,700 -1.6% |
| 2024 | $6,370 +4% | $453,000 -7.4% |
| 2023 | $6,123 0% | $489,000 +4.9% |
| 2022 | $6,125 +3.5% | $466,000 +5.4% |
| 2021 | $5,919 -7.7% | $442,000 |
| 2020 | $6,410 +8.3% | $442,000 |
| 2019 | $5,919 -7.7% | $442,000 |
| 2018 | $6,410 +7.6% | $442,000 +27.6% |
| 2017 | $5,960 +8.9% | $346,500 |
| 2016 | $5,473 -3% | $346,500 |
| 2015 | $5,645 -4.5% | $346,500 +5% |
| 2014 | $5,913 +4.3% | $330,000 +2.2% |
| 2013 | $5,667 +2.7% | $323,000 |
| 2012 | $5,520 +1.2% | $323,000 -2.6% |
| 2011 | $5,453 +14.7% | $331,500 |
| 2010 | $4,756 -1.1% | $331,500 |
| 2009 | $4,810 +36.3% | $331,500 +30.1% |
| 2006 | $3,530 +13.1% | $254,900 +15% |
| 2005 | $3,120 +1.9% | $221,700 +15% |
| 2004 | $3,063 +5.2% | $192,800 +12% |
| 2002 | $2,911 -49.7% | $172,200 |
| 2001 | $5,786 | -- |
Find assessor info on the county website
Neighborhood: Lowry Hill East
Nearby homes
- $588,7007 bd4 ba4.7k sqft2628 Dupont Ave S, Minneapolis, MN 55408Off Market

- $--4 bd2 ba2.9k sqft2628 Dupont Ave S #2, Minneapolis, MN 55408Off Market
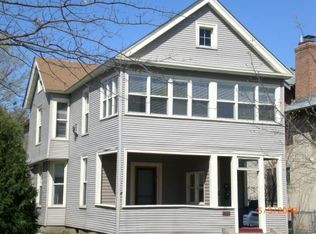
- $470,8005 bd2 ba2.8k sqft2636 Dupont Ave S, Minneapolis, MN 55408Off Market
- $--3 bd1 ba1.2k sqft2636 Dupont Ave S #1, Minneapolis, MN 55408Off Market
- $--3 bd1 ba1.4k sqft2636 Dupont Ave S #2, Minneapolis, MN 55408Off Market
- $489,5002 bd2 ba2.3k sqft2624 Dupont Ave S, Minneapolis, MN 55408Off Market
- $--2 bd1 ba1k sqft2624 Dupont Ave S #2, Minneapolis, MN 55408Off Market
- $487,0004 bd1 ba2k sqft2640 Dupont Ave S, Minneapolis, MN 55408Off Market
Nearby schools
GreatSchools rating
- 2/10Whittier InternationalGrades: PK-5Distance: 0.5 mi
- NAAndersen CommunityGrades: PK-8Distance: 1.7 mi
- 6/10South Senior High SchoolGrades: 9-12Distance: 2.5 mi
Get a cash offer in 3 minutes
Find out how much your home could sell for in as little as 3 minutes with a no-obligation cash offer.
Estimated market value
$606,500
Get a cash offer in 3 minutes
Find out how much your home could sell for in as little as 3 minutes with a no-obligation cash offer.
Estimated market value
$606,500
- Minnesota
- Hennepin County
- Minneapolis
- 55408
- Lowry Hill East
- 2632 Dupont Ave S
Nearby cities
Nearby neighborhoods
Nearby zip codes
Other Minneapolis Topics
