Skip main navigation
Off market
  • $609,200

    2632 Farmdale Dr, Sterling Heights, MI 48314

    4beds
    --sqft
    SingleFamily
    Built in 1994
    0.29 Acres Lot
    $609,200 Zestimate®
    $--/sqft
    $3,384 Estimated rent

    Home value

    $609,200

    $579,000 - $640,000

    $3,384/mo

    Zestimate® history
    Loading
    Loading...

    Owner options

    List your home for rent

    $3,384/mo

    Rent Zestimate®

    Find your next renter with Zillow Rental Manager. Plus, with online applications, you can quickly screen prospective tenants – for free.

    Learn more

    $3,384/mo

    Rent Zestimate®

    Refinance and save

    $3,979/mo

    Est. payment

    Refinancing to a lower rate could help reduce your monthly payments and save thousands over the life of the loan.

    See today's rates

    $3,979/mo

    Est. payment

    Explore your selling options

    Work with a Zillow partner agent

    Leverage their expertise and Zillow's premium Showcase listings to get your home seen by more buyers.

    Get started

    List with your own agent

    Get your home in front of millions of buyers by listing it on Zillow.

    Learn how to do it

    Sell it yourself

    Take full control of how buyers see your home on Zillow by listing For Sale by Owner (FSBO).

    List your home

    What's special

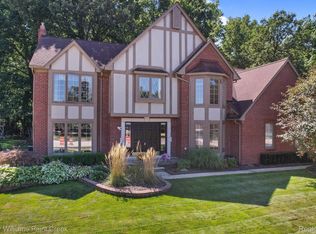
    (586)489-0985 PREMIUM WOODED LOT ON CUL DE SAC! Spacious 2970 sq ft Colonial features 4 bedrooms, 2.5 baths, an oversized side entry 2 car garage with an epoxy finished floor, OUTLET TO CHARGE AN ELECTRIC CAR AND BUILT IN CABINETS TO STORE ALL YOUR TOOLS. NEUTRAL COLORS THROUGHOUT. This home is situated on a private lot, BACKING UP TO A LARGE WOODED AREA, in the Forest Brook Subdivision in Sterling Heights. Large kitchen with 4ft by 4ft custom island, granite countertops and premium stainless steel appliances. Huge great room with 20ft studio ceiling and a balcony overlooking the great room. LARGE BAY WINDOWS IN THE LIVING ROOM AND UPPER BEDROOM. Master suite with cathedral ceiling, large walk in closet with built in CUSTOM shelving/rods. THE SPACIOUS master bathroom HAS A 2-person Aqua Glass jetted tub, DOUBLE VANITY and oversized stand-alone shower with built in bench seat. THREE OTHER GOOD SIZED bedrooms with walk in closets AND ceiling fans. Study with beautiful stained glass French doors. Many updates including hardwood floors throughout first floor AND SOME BEDROOMS, custom marble fireplace mantle. Partially finished, CARPETED basement with kitchen, eating area, 2 media areas, built in shelving, fully lined cedar closet. Unfinished room prepped for plumbing for a full bathroom. The backyard features lush gardens, 16ft by 38ft custom cement patio plus a 16ft by 40ft in ground fiberglass pool with 3 jetted seating areas and a slide surrounded by stamped concrete. THE 90ft driveway WRAPS AROUND THE GARAGE AND can accommodate 10 cars. Improvements include New CertainTeed Dimensional Shingled roof with a lifetime warranty and gutter guards 2010, New Lenox High Efficiency Furnace 2011, New Garage Door and LiftMaster Opener 2011, New Lenox Central Air Conditioner 2012, New Lochinvar Hot Water Tank 2013, New WeatherGard Vinyl Windows 2015 (double hung and double slider with full screens). Exterior soffits freshly painted in 2015. New Fiberglass Entry Doors 2017. Pool includes heater, filter, pump, automatic chlorinator and Dolphin Robot Vacuum (2012) for more carefree maintenance. The home is perfect for entertaining large groups or relaxing with just family in a VERY private setting with minimal street traffic. Pre-Qualified Byers Only Please

    This property is off market, which means it's not currently listed for sale or rent on Zillow. This may be different from what's available on other websites or public sources.
    Facts & features

    Interior

    Bedrooms & bathrooms
    • Bedrooms: 4
    • Bathrooms: 3
    • Full bathrooms: 2
    • 1/2 bathrooms: 1
    Heating
    • Forced air, Gas
    Cooling
    • Central
    Appliances
    • Included: Dishwasher, Dryer, Freezer, Garbage disposal, Microwave, Range / Oven, Refrigerator, Washer
    Features
    • Flooring: Tile, Carpet, Hardwood
    • Has fireplace: Yes

    Property

    Features
    • Exterior features: Shingle, Wood, Brick
    Lot
    • Size: 0.29 Acres
    Details
    • Parcel number: 101007177014

    Construction

    Type & style
    • Home type: SingleFamily
    Materials
    • Roof: Shake / Shingle
    Condition
    • Year built: 1994

    Community & HOA

    HOA
    • Has HOA: Yes
    • HOA fee: $10 monthly
    Location
    • Region: Sterling Heights

    Financial & listing details

    • Tax assessed value: $541,600
    • Annual tax amount: $8,270

    Price history

    DateEventPrice
    3/24/2021Listing removed--
    Source: Owner Report a problem
    8/29/2017Sold$395,000-4.8%
    Source: Public Record Report a problem
    8/27/2017Listed for sale$415,000
    Source: Owner Report a problem
    6/20/2017Pending sale$415,000
    Source: Owner Report a problem
    6/14/2017Listed for sale$415,000
    Source: Owner Report a problem

    Public tax history

    YearProperty taxesTax assessment
    2025$8,270 +5.6%$270,800 +3.6%
    2024$7,832 +5.2%$261,400 +10.6%
    2023$7,443 +2.1%$236,400 +9.5%
    2022$7,289 $215,900 +6%
    2021-- $203,700 +3.1%
    2020-- $197,500 +3.3%
    2019-- $191,100 +9.8%
    2018$4,862 $174,100 +4.3%
    2017-- $166,900
    2016-- $166,900 +8%
    2015-- $154,600 +21.4%
    2014-- $127,300
    2012-- --
    2009-- --
    2001$3,509 +3.3%$122,400 +3.1%
    2000$3,395 $118,700
    Find assessor info on the county website

    Neighborhood: 48314

    Nearby schools

    GreatSchools rating
    Get a cash offer in 3 minutes
    Find out how much your home could sell for in as little as 3 minutes with a no-obligation cash offer.
    Estimated market value
    $609,200
    Get a cash offer in 3 minutes
    Find out how much your home could sell for in as little as 3 minutes with a no-obligation cash offer.
    Estimated market value
    $609,200