Skip main navigation
Sold for $330,000
  • $330,000

    2632 Five Forks Ct, Middleburg, FL 32068

    3beds
    1,772sqft
    SingleFamily
    Built in 1991
    0.26 Acres Lot
    $329,200 Zestimate®
    $186/sqft
    $2,059 Estimated rent

    Home value

    $329,200

    $313,000 - $349,000

    $2,059/mo

    Zestimate® history
    Loading
    Loading...

    Owner options

    List your home for rent

    $2,059/mo

    Rent Zestimate®

    Find your next renter with Zillow Rental Manager. Plus, with online applications, you can quickly screen prospective tenants – for free.

    Learn more

    $2,059/mo

    Rent Zestimate®

    Refinance and save

    $2,195/mo

    Est. payment

    Refinancing to a lower rate could help reduce your monthly payments and save thousands over the life of the loan.

    See today's rates

    $2,195/mo

    Est. payment

    Explore your selling options

    Work with a Zillow partner agent

    Leverage their expertise and Zillow's premium Showcase listings to get your home seen by more buyers.

    Get started

    List with your own agent

    Get your home in front of millions of buyers by listing it on Zillow.

    Learn how to do it

    Sell it yourself

    Take full control of how buyers see your home on Zillow by listing For Sale by Owner (FSBO).

    List your home

    What's special

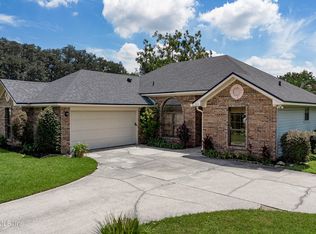
    3 Bed, 2 Bath, familiy room with fireplace and dining, office area or could be converted to another bedroom or game room. Kitchen has granite counter tops with SS refridgerator, and newer appliances, tile floors, hardwoods, Master bathroom offers garden tub w/Dual Sinks, tiled shower and big closet., Screened in back porch overlooking the backyard, storage shed This home has just been given a fresh coat of paint inside and out, new landscaping, and is ready for you to call it home.

    Facts & features

    Interior

    Bedrooms & bathrooms
    • Bedrooms: 3
    • Bathrooms: 2
    • Full bathrooms: 2
    Heating
    • Forced air, Stove, Electric
    Cooling
    • Central
    Appliances
    • Included: Dishwasher, Microwave
    • Laundry: Washer/Dryer Connect
    Features
    • Breakfast Bar, Walk-In Closet(s), Separate Dining Room, Entrance Foyer, Family Room, Ceiling 8+ Ft., Lndry/Util. (inside), Separate Living Room, Kitchen/Family Combo, Solid Srfce Cntrtops, Vaulted/Cath. Ceil.
    • Flooring: Tile, Carpet, Hardwood
    • Doors: French Doors
    • Windows: Thermal Window(s)
    • Has fireplace: Yes
    • Fireplace features: 1 Fireplace, Wood Burning Frplc
    Interior area
    • Structure area source: Tax Roll
    • Total interior livable area: 1,772 sqft

    Property

    Parking
    • Total spaces: 2
    • Parking features: Garage - Attached
    Features
    • Patio & porch: Front Porch, Patio - Screened
    • Exterior features: Wood
    • Fencing: Fenced Rear
    Lot
    • Size: 0.26 Acres
    • Features: Suburban, Regular Lot
    Details
    • Additional structures: Equipment Shed
    • Parcel number: 02052500882301002

    Construction

    Type & style
    • Home type: SingleFamily
    Materials
    • Roof: Composition
    Condition
    • Year built: 1991

    Utilities & green energy

    • Sewer: Public Sewer
    • Water: Public

    Community & neighborhood

    Security
    • Security features: Smoke Detector(s)
    Location
    • Region: Middleburg

    Other

    Other facts
    • Flooring: Wood, Ceramic Tile, Wall-to-Wall Carpet
    • Sewer: Public Sewer
    • WaterSource: Public
    • Appliances: Dishwasher, Microwave, Electric Range, Self Cleaning Oven, Ice Maker-Refrige
    • FireplaceYN: true
    • Roof: Shingle
    • GarageYN: true
    • AttachedGarageYN: true
    • HeatingYN: true
    • CoolingYN: true
    • FireplacesTotal: 1
    • BusinessType: Residential
    • ConstructionMaterials: Wood Siding, Wood Frame
    • StoriesTotal: 1
    • InteriorFeatures: Breakfast Bar, Walk-In Closet(s), Separate Dining Room, Entrance Foyer, Family Room, Ceiling 8+ Ft., Lndry/Util. (inside), Separate Living Room, Kitchen/Family Combo, Solid Srfce Cntrtops, Vaulted/Cath. Ceil.
    • CoveredSpaces: 2
    • DoorFeatures: French Doors
    • Cooling: Central Air
    • LivingAreaSource: Tax roll
    • SecurityFeatures: Smoke Detector(s)
    • ParkingFeatures: Attached Garage
    • Heating: Wood Stove, Central Heating
    • RoomKitchenFeatures: Breakfast Bar, Solid Srfce Cntrtops
    • RoadFrontageType: County Road
    • RoadSurfaceType: Asphalt
    • RoomDiningRoomFeatures: Separate Dining Room, Kitchen/Family Combo
    • LotFeatures: Suburban, Regular Lot
    • PatioAndPorchFeatures: Front Porch, Patio - Screened
    • FireplaceFeatures: 1 Fireplace, Wood Burning Frplc
    • BuildingAreaSource: Tax Roll
    • Fencing: Fenced Rear
    • LaundryFeatures: Washer/Dryer Connect
    • RoomBedroomFeatures: Split Bedrooms
    • RoomBathroomFeatures: Garden Bath, Ownr BathTub Sep Shwr
    • WindowFeatures: Thermal Window(s)
    • OtherStructures: Equipment Shed
    • Road surface type: Asphalt

    Price history

    DateEventPrice
    5/11/2026Sold$330,000+10.4%$186/sqft
    Source: Public Record Report a problem
    4/18/2024Listing removed--
    Source: realMLS #2012032 Report a problem
    4/3/2024Pending sale$299,000$169/sqft
    Source: realMLS #2012032 Report a problem
    3/25/2024Price change$299,000-5.1%$169/sqft
    Source: realMLS #2012032 Report a problem
    3/17/2024Price change$315,000-2.3%$178/sqft
    Source: realMLS #2012032 Report a problem
    3/13/2024Price change$322,500-0.8%$182/sqft
    Source: realMLS #2012032 Report a problem
    3/4/2024Listed for sale$325,000+51.2%$183/sqft
    Source: realMLS #2012032 Report a problem
    9/2/2019Sold$215,000$121/sqft
    Source: realMLS #1001776 Report a problem
    8/14/2019Pending sale$215,000$121/sqft
    Source: Keller Williams Realty Atlantic Partners Southside #1001776 Report a problem
    7/8/2019Price change$215,000-2.3%$121/sqft
    Source: Keller Williams Realty Atlantic Partners Southside #1001776 Report a problem
    6/24/2019Listed for sale$220,000+18233.3%$124/sqft
    Source: KELLER WILLIAMS REALTY ATLANTIC PARTNERS SOUTHSIDE #1001776 Report a problem
    6/22/2015Listing removed$1,200$1/sqft
    Source: I ON REAL ESTATE & INVESTMENTS #774115 Report a problem
    6/4/2015Pending sale$1,200$1/sqft
    Source: I ON REAL ESTATE & INVESTMENTS #774115 Report a problem
    6/4/2015Listed for sale$1,200$1/sqft
    Source: I ON REAL ESTATE & INVESTMENTS #774115 Report a problem
    5/25/2015Sold$1,200-99%$1/sqft
    Source: Agent Provided Report a problem
    4/27/2013Listing removed$1,150$1/sqft
    Source: I On Real Estate & Investments #642687 Report a problem
    12/7/2012Price change$1,150-4.2%$1/sqft
    Source: I ON REAL ESTATE & INVESTMENTS #642687 Report a problem
    7/1/2012Listed for rent$1,200$1/sqft
    Source: Coldwell Banker Vanguard Realty, Inc. #627653 Report a problem
    8/2/2002Sold$123,428$70/sqft
    Source: Public Record Report a problem

    Public tax history

    YearProperty taxesTax assessment
    2025-- $211,225 +2.9%
    2024$2,845 +3.4%$205,273 +3%
    2023$2,751 +7.7%$199,295 +3%
    2022$2,554 +0.5%$193,491 +3%
    2021$2,543 +3.5%$187,856 +1.4%
    2020$2,457 $185,263 +16.5%
    2019$2,457 -8%$159,013 +4.1%
    2018$2,672 +13.1%$152,715 +16.2%
    2017$2,362 +9.5%$131,433 +5.6%
    2016$2,156 +5%$124,479 +14.7%
    2015$2,054 +7.2%$108,479 -6.5%
    2014$1,916 $116,003 +7.8%
    2013-- $107,609 +0.2%
    2012-- $107,432 -2.2%
    2011-- $109,868 +0.5%
    2010-- $109,315 +2.7%
    2009-- $106,441 +0.1%
    2008-- $106,335 +3%
    2007-- $103,238 +2.5%
    2006-- $100,720 +3%
    2005-- $97,786 +3%
    2004-- $94,938 +4%
    2003-- $91,260 +4%
    2001-- $87,718 +3%
    2000-- $85,163

    Find assessor info on the county website

    Neighborhood: 32068

    Nearby schools

    GreatSchools rating
    Schools provided by the listing agent
    • Elementary: Swimming Pen Creek
    • Middle: Lake Asbury
    • High: Fleming Island

    Source: The MLS. This data may not be complete. We recommend contacting the local school district to confirm school assignments for this home.

    Get a cash offer in 3 minutes
    Find out how much your home could sell for in as little as 3 minutes with a no-obligation cash offer.
    Estimated market value
    $329,200
    Get a cash offer in 3 minutes
    Find out how much your home could sell for in as little as 3 minutes with a no-obligation cash offer.
    Estimated market value
    $329,200