Skip main navigation
Sold for $383,000
  • $383,000

    2632 Golfridge Ln, Apopka, FL 32712

    3beds
    1,645sqft
    Single Family Residence
    Built in 1978
    6,506 Square Feet Lot
    $386,900 Zestimate®
    $233/sqft
    $2,214 Estimated rent

    Home value

    $386,900

    $356,000 - $422,000

    $2,214/mo

    Zestimate® history
    Loading
    Loading...

    Owner options

    List your home for rent

    $2,214/mo

    Rent Zestimate®

    Find your next renter with Zillow Rental Manager. Plus, with online applications, you can quickly screen prospective tenants – for free.

    Learn more

    $2,214/mo

    Rent Zestimate®

    Refinance and save

    $2,807/mo

    Est. payment

    Refinancing to a lower rate could help reduce your monthly payments and save thousands over the life of the loan.

    See today's rates

    $2,807/mo

    Est. payment

    Explore your selling options

    Work with a Zillow partner agent

    Leverage their expertise and Zillow's premium Showcase listings to get your home seen by more buyers.

    Get started

    List with your own agent

    Get your home in front of millions of buyers by listing it on Zillow.

    Learn how to do it

    Sell it yourself

    Take full control of how buyers see your home on Zillow by listing For Sale by Owner (FSBO).

    List your home

    What's special

    Large pantryUpdated appliancesPrimary offers crown moldingPlantation shuttersInduction cooktopLarge walk-in closet
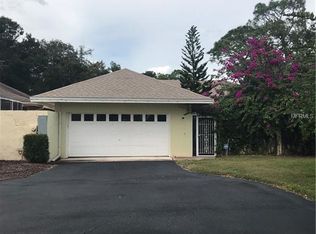
    Move-in ready patio-style pool home in wonderful Sweetwater Country Club! This is the best value in the community. Recently refreshed with fresh paint, updated lighting, fixtures, and new carpet in the primary. Walled courtyard pool area located at the entrance of the home offers an abundance of privacy! The comfortable floor plan includes a large great room with a wood burning fireplace and enclosed/screened porch off the back. The kitchen features updated appliances, including an induction cooktop (cookware included!), as well as a large pantry. The primary offers crown molding, plantation shutters and a spacious private bath with a large walk-in shower. The secondary bedroom also has crown molding and plantation shutters as well as a large walk-in closet. The third bedroom includes handsome wainscoting on the walls. One unique feature this home includes is a large 14x8 interior workshop with tons of cabinets, ample counter space and a large storage closet, which is every do-it-your-selfer's dream! The relaxing pool area features a spa, saltwater pool and an outdoor shower. Whole house GENERATOR included. Some updates may be desired, but super clean and a great value in a beautiful community! Trane HVAC is 6 years old. Roof was replaced October of 2015. Fabulous location close to a plethora of dining and shopping. Community is located directly across the street from Wekiwa Springs State Park.

    Zillow last checked:

    Listing updated:

    Listed by:

    Jen King 407-310-6174,

    KELLER WILLIAMS HERITAGE REALTY 407-862-9700

    Bought with:

    Rodney Melendez, 3501181

    CORCORAN PREMIER REALTY

    Source: Stellar MLS,MLS#: O6365366MLS LogoOriginating MLS: West Volusia

    Facts & features

    Interior

    Bedrooms & bathrooms
    • Bedrooms: 3
    • Bathrooms: 2
    • Full bathrooms: 2
    Rooms
    • Room types: Utility Room
    Primary bedroom
    • Features: Built-in Closet
    • Level: First
    • Area: 195 Square Feet
    • Dimensions: 13x15
    Bedroom 2
    • Features: Walk-In Closet(s)
    • Level: First
    • Area: 110 Square Feet
    • Dimensions: 10x11
    Bedroom 3
    • Features: Built-in Closet
    • Level: First
    • Area: 110 Square Feet
    • Dimensions: 10x11
    Dining room
    • Level: First
    • Area: 140 Square Feet
    • Dimensions: 10x14
    Kitchen
    • Level: First
    • Area: 99 Square Feet
    • Dimensions: 11x9
    Living room
    • Level: First
    • Area: 266 Square Feet
    • Dimensions: 19x14
    Workshop
    • Features: Storage Closet
    • Level: First
    • Area: 112 Square Feet
    • Dimensions: 14x8
    Heating
    • Central
    Cooling
    • Central Air
    Appliances
    • Included: Oven, Cooktop, Dishwasher, Disposal, Dryer, Electric Water Heater, Microwave, Refrigerator, Washer
    • Laundry: Laundry Closet
    Features
    • Ceiling Fan(s), Crown Molding, L Dining, Open Floorplan
    • Flooring: Carpet, Ceramic Tile
    • Has fireplace: Yes
    • Fireplace features: Family Room, Wood Burning
    Interior area
    • Total structure area: 2,217
    • Total interior livable area: 1,645 sqft

    Property

    Parking
    • Total spaces: 2
    • Parking features: Garage - Attached
    • Attached garage spaces: 2
    Features
    • Levels: One
    • Stories: 1
    • Patio & porch: Enclosed, Rear Porch, Screened
    • Exterior features: Courtyard
    • Has private pool: Yes
    • Pool features: In Ground
    • Has spa: Yes
    • Spa features: In Ground
    Lot
    • Size: 6,506 Square Feet
    Details
    • Parcel number: 362028848702010
    • Zoning: P-D
    • Special conditions: None

    Construction

    Type & style
    • Home type: SingleFamily
    • Property subtype: Single Family Residence
    Materials
    • Block, Stucco
    • Foundation: Slab
    • Roof: Shingle
    Condition
    • New construction: No
    • Year built: 1978

    Utilities & green energy

    • Sewer: Public Sewer
    • Water: Public
    • Utilities for property: BB/HS Internet Available

    Community & HOA

    Community
    • Features: Golf Carts OK, Golf
    • Pet fee: $0 monthly
    • Subdivision: SWEETWATER COUNTRY CLUB
    HOA
    • Has HOA: Yes
    • HOA fee: $70 monthly
    • HOA name: Aubrey Woller
    • HOA phone: 866-378-1099
    Location
    • Region: Apopka

    Financial & listing details

    • Price per square foot: $233/sqft
    • Tax assessed value: $242,069
    • Annual tax amount: $3,136
    • Date on market: 1/9/2026
    • Cumulative days on market: 18 days
    • Listing terms: Cash,Conventional,FHA,VA Loan
    • Ownership: Fee Simple
    • Total actual rent: 0
    • Road surface type: Asphalt

    Price history

    DateEventPrice
    2/24/2026Sold$383,000-4%$233/sqft
    Source: Stellar MLS #O6365366 Report a problem
    1/27/2026Pending sale$399,000$243/sqft
    Source: Stellar MLS #O6365366 Report a problem
    1/19/2026Price change$399,000-3.9%$243/sqft
    Source: Stellar MLS #O6365366 Report a problem
    1/9/2026Listed for sale$415,000+66%$252/sqft
    Source: Stellar MLS #O6365366 Report a problem
    8/3/2017Sold$250,000+53.4%$152/sqft
    Source: Public Record Report a problem
    4/1/2002Sold$163,000+25.9%$99/sqft
    Source: Public Record Report a problem
    3/20/1995Sold$129,500$79/sqft
    Source: Public Record Report a problem

    Public tax history

    YearProperty taxesTax assessment
    2024$3,137 +7.1%$208,896 +3%
    2023$2,930 +4.5%$202,812 +3%
    2022$2,803 +2.5%$196,905 +3%
    2021$2,736 -5.5%$191,170 -4.7%
    2020$2,895 -1.5%$200,615 -0.6%
    2019$2,938 +0.3%$201,791 +1.8%
    2018$2,930 $198,149 +13.6%
    2017$2,930 +14.9%$174,375 +1.4%
    2016$2,551 +0.1%$171,896 +4.1%
    2015$2,549 -6.3%$165,081 +21.1%
    2014$2,720 +7.5%$136,333 +8.6%
    2013$2,529 -3.1%$125,534 -2.4%
    2012$2,610 -1.5%$128,681 -1.6%
    2011$2,651 +2%$130,834 -1.1%
    2010$2,600 $132,309 -17.1%
    2009-- $159,552 -15.9%
    2008$3,422 -3%$189,668 -5.1%
    2007$3,528 +41.6%$199,760 +8.4%
    2006$2,491 +1.6%$184,219 +26.5%
    2005$2,451 +4.7%$145,676 +3.6%
    2004$2,340 -22.5%$140,602 -6.4%
    2003$3,018 +52.2%$150,190 +3.2%
    2002$1,982 +1.1%$145,490 +11.4%
    2000$1,960 $130,653
    Find assessor info on the county website

    Neighborhood: 32712

    Nearby schools

    GreatSchools rating
    Get a cash offer in 3 minutes
    Find out how much your home could sell for in as little as 3 minutes with a no-obligation cash offer.
    Estimated market value
    $386,900
    Get a cash offer in 3 minutes
    Find out how much your home could sell for in as little as 3 minutes with a no-obligation cash offer.
    Estimated market value
    $386,900