Spacious split level with walk-out basement on a gorgeous, semi-private lot in Creekside Village. Tucked behind the woods at the back of the property is the Shelby Metro Bike Trail that leads right to Stoney Creek Metropark. Enjoy the view of the lush greenery from the two-story great room with fireplace; formal dining room; and well-appointed kitchen with premium cabinets, granite countertops, an oversized island, walk-in pantry, and breakfast nook. First floor master bedroom has a large walk-in closet with built-ins, a large vanity, and an ensuite with a sunken tub, separate tiled shower, and dual sinks. A study with French doors, a first-floor laundry, and a guest bath round out the main level. The upper level includes a princess suite with sitting room and ensuite as well as two more large bedrooms connected to a jack and jill bathroom. The impressive walk-out basement is perfect for entertaining and includes a second full-size kitchen with a large bar and a dining area. It also boasts a large bedroom, full bathroom, gas fireplace, and theater-style projector screen in the large living area. Enjoy your morning coffee or evening cocktail in the inviting yard that boasts two large stone-paver patios and a Trex-style composite deck along with a large hot tub. Heated, 3-car garage with entrance to main level or directly to basement. Oak floors and neutral tile and carpet throughout. Billiard table, hot tub, and patio furniture stay. 2 High Efficiency furnaces (2014 and 2019). A/C unit (2019), Roof 2014.
Sold for $824,000
$824,000
2632 Hawthorne Dr S, Shelby Township, MI 48316
5beds
5,652sqft
Single Family Residence
Built in 2000
0.37 Acres Lot
$841,400 Zestimate®
$146/sqft
$6,194 Estimated rent
Home value
$841,400
$791,000 - $900,000
$6,194/mo
Zestimate® history
Owner options
List your home for rent
$6,194/mo
Rent Zestimate®
Find your next renter with Zillow Rental Manager. Plus, with online applications, you can quickly screen prospective tenants – for free.
$6,194/mo
Rent Zestimate®
Refinance and save
$5,839/mo
Est. payment
Refinancing to a lower rate could help reduce your monthly payments and save thousands over the life of the loan.
$5,839/mo
Est. payment
Explore your selling options
Work with a Zillow partner agent
Leverage their expertise and Zillow's premium Showcase listings to get your home seen by more buyers.
Get startedList with your own agent
Get your home in front of millions of buyers by listing it on Zillow.
Learn how to do itSell it yourself
Take full control of how buyers see your home on Zillow by listing For Sale by Owner (FSBO).
List your homeWhat's special
Oversized islandWalk-out basementLarge hot tubSpacious split levelFirst floor master bedroomStudy with french doorsTrex-style composite deck
Zillow last checked:
Listing updated:
Listed by:
Theodore Bytnar 800-991-6092,
Worth Clark Realty
Bought with:
Susie Sharak, 6501426170
Golden Key Realty Group LLC
Source: Realcomp II,MLS#: 20251059701
Facts & features
Interior
Bedrooms & bathrooms
- Bedrooms: 5
- Bathrooms: 5
- Full bathrooms: 4
- 1/2 bathrooms: 1
Primary bedroom
- Level: Entry
- Area: 270
- Dimensions: 18 X 15
Bedroom
- Level: Second
- Area: 182
- Dimensions: 13 X 14
Bedroom
- Level: Second
- Area: 273
- Dimensions: 13 X 21
Bedroom
- Level: Second
- Area: 540
- Dimensions: 30 X 18
Bedroom
- Level: Basement
- Area: 240
- Dimensions: 16 X 15
Other
- Level: Entry
- Area: 132
- Dimensions: 11 X 12
Other
- Level: Second
- Area: 88
- Dimensions: 11 X 8
Other
- Level: Second
- Area: 63
- Dimensions: 7 X 9
Other
- Level: Basement
- Area: 63
- Dimensions: 7 X 9
Other
- Level: Entry
- Area: 36
- Dimensions: 6 X 6
Dining room
- Level: Entry
- Area: 180
- Dimensions: 15 X 12
Great room
- Level: Entry
- Area: 280
- Dimensions: 20 X 14
Kitchen
- Level: Entry
- Area: 377
- Dimensions: 29 X 13
Laundry
- Level: Entry
- Area: 60
- Dimensions: 10 X 6
Library
- Level: Entry
- Area: 180
- Dimensions: 15 X 12
Heating
- Forced Air, Natural Gas
Cooling
- Central Air
Appliances
- Included: Dishwasher, Disposal, Dryer, Free Standing Gas Range, Free Standing Refrigerator, Humidifier, Microwave, Washer
Features
- Basement: Finished,Full,Walk Out Access
- Has fireplace: Yes
- Fireplace features: Basement, Gas, Great Room
Interior area
- Total interior livable area: 5,652 sqft
- Finished area above ground: 3,842
- Finished area below ground: 1,810
Property
Parking
- Total spaces: 3
- Parking features: Three Car Garage, Attached
- Garage spaces: 3
Features
- Levels: One And One Half
- Stories: 1.5
- Entry location: GroundLevelwSteps
- Patio & porch: Deck, Patio
- Exterior features: Spa Hottub
- Pool features: None
Lot
- Size: 0.37 Acres
- Dimensions: 133 x 145
Details
- Parcel number: 0706176022
- Special conditions: Short Sale No,Standard
Construction
Type & style
- Home type: SingleFamily
- Architectural style: Colonial
- Property subtype: Single Family Residence
Materials
- Brick Veneer
- Foundation: Basement, Poured
Condition
- New construction: No
- Year built: 2000
Utilities & green energy
- Sewer: Public Sewer
- Water: Public
Community & HOA
Community
- Subdivision: CREEKSIDE VILLAGE OF SHELBY # 01
HOA
- Has HOA: Yes
- HOA fee: $465 annually
Location
- Region: Shelby Township
Financial & listing details
- Price per square foot: $146/sqft
- Tax assessed value: $330,330
- Annual tax amount: $10,163
- Date on market: 12/12/2025
- Cumulative days on market: 146 days
- Listing agreement: Exclusive Agency
- Listing terms: Cash,Conventional
Price history
| Date | Event | Price |
|---|---|---|
| 1/16/2026 | Sold | $824,000-0.1%$146/sqft |
Source:  Realcomp II #20251059701 Report a problem Realcomp II #20251059701 Report a problem | ||
| 12/14/2025 | Pending sale | $824,900$146/sqft |
Source: Realcomp II #20251059701 Report a problem | ||
| 12/12/2025 | Listed for sale | $824,900$146/sqft |
Source: Realcomp II #20251059701 Report a problem | ||
| 12/9/2025 | Listing removed | $824,900$146/sqft |
Source: Realcomp II #20251018239 Report a problem | ||
| 10/23/2025 | Price change | $824,900-2.9%$146/sqft |
Source: Realcomp II #20251018239 Report a problem | ||
| 8/5/2025 | Listed for sale | $849,900$150/sqft |
Source: Realcomp II #20251018239 Report a problem | ||
| 8/4/2025 | Pending sale | $849,900$150/sqft |
Source: Realcomp II #20251018239 Report a problem | ||
| 7/18/2025 | Listed for sale | $849,900+9.2%$150/sqft |
Source: Realcomp II #20251018239 Report a problem | ||
| 10/11/2022 | Sold | $778,000-6.3%$138/sqft |
Source:  MiRealSource #50088466 Report a problem MiRealSource #50088466 Report a problem | ||
| 9/13/2022 | Pending sale | $829,900$147/sqft |
Source: MiRealSource #50088466 Report a problem | ||
| 8/31/2022 | Listed for sale | $829,900+18.6%$147/sqft |
Source: MiRealSource #50088466 Report a problem | ||
| 3/24/2021 | Listing removed | -- |
Source: Owner Report a problem | ||
| 5/9/2020 | Listing removed | $700,000$124/sqft |
Source: Owner Report a problem | ||
| 5/3/2020 | Listed for sale | $700,000+55.6%$124/sqft |
Source: Owner Report a problem | ||
| 6/8/2012 | Sold | $450,000-0.4%$80/sqft |
Source: Public Record Report a problem | ||
| 5/14/2001 | Sold | $452,000$80/sqft |
Source: Public Record Report a problem | ||
Public tax history
| Year | Property taxes | Tax assessment |
|---|---|---|
| 2025 | $10,163 +5% | $407,900 +4.8% |
| 2024 | $9,675 +35.2% | $389,200 +23.7% |
| 2023 | $7,154 +2.8% | $314,600 +10% |
| 2022 | $6,959 +0.7% | $285,900 +3.3% |
| 2021 | $6,911 | $276,800 +1.8% |
| 2020 | $6,911 +8.5% | $272,000 +1.5% |
| 2019 | $6,371 +3.1% | $267,900 -4.5% |
| 2018 | $6,180 +2.2% | $280,400 +6.4% |
| 2017 | $6,048 | $263,550 |
| 2016 | $6,048 | $263,550 +13.8% |
| 2015 | $6,048 | $231,650 |
| 2012 | -- | -- |
| 2009 | -- | -- |
| 2001 | $4,184 +205.7% | $91,530 +205.1% |
| 2000 | $1,369 | $30,000 |
Find assessor info on the county website
Neighborhood: 48316
Nearby homes
- $--4 bd4 ba3.8k sqft2648 Hawthorne, Utica, MI 48316Off Market
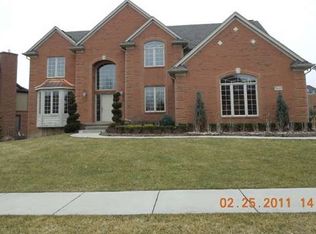
- $825,3004 bd3 ba3.9k sqft2668 Hawthorne Dr S, Shelby Township, MI 48316Off Market
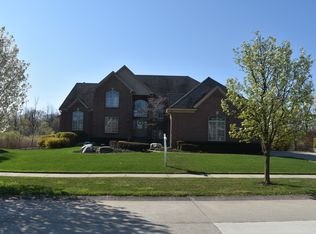
- $810,5004 bd3 ba3.8k sqft2645 Hawthorne Dr S, Shelby Township, MI 48316Off Market
- $742,7004 bd3 ba-- sqft2597 Hawthorne Dr S, Shelby Township, MI 48316Off Market
- $748,8004 bd3 ba4k sqft2696 Hawthorne Dr S, Shelby Township, MI 48316Off Market
- $718,4004 bd4 ba-- sqft2528 Hawthorne Dr S, Shelby Township, MI 48316Off Market
- $827,4004 bd4 ba-- sqft2693 Hawthorne Dr S, Shelby Township, MI 48316Off Market
- $822,2004 bd5 ba3.7k sqft2555 Hawthorne Dr S, Shelby Township, MI 48316Off Market
Nearby schools
GreatSchools rating
- 8/10Switzer Elementary SchoolGrades: PK-6Distance: 1.7 mi
- 7/10Malow Junior High SchoolGrades: 7-9Distance: 2.1 mi
- 9/10Eisenhower High SchoolGrades: 10-12Distance: 2.1 mi
Get a cash offer in 3 minutes
Find out how much your home could sell for in as little as 3 minutes with a no-obligation cash offer.
Estimated market value
$841,400
Get a cash offer in 3 minutes
Find out how much your home could sell for in as little as 3 minutes with a no-obligation cash offer.
Estimated market value
$841,400
- Michigan
- Macomb County
- Shelby Township
- 48316
- 2632 Hawthorne Dr S
Nearby cities
Nearby zip codes
Other Shelby Township Topics
