Skip main navigation
Pending
  • $2,895,000

    2632 Laguna St, San Francisco, CA 94123

    3beds
    2,225sqft
    : 
    Loading
    Get pre-qualified
    Condominium
    Built in 1900
    -- sqft lot
    $-- Zestimate®
    $1,301/sqft
    $800/mo HOA

    What's special

    Timeless craftsmanship throughoutAbundant natural lightWarm and inviting atmosphereElegant millworkThoughtfully designed floor planGenerous proportions
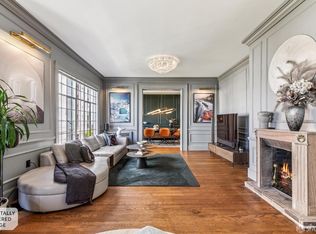
    Distinguished Pacific Heights residence within an architecturally significant property attributed to Ernest Albert Coxhead. Rich in character and architectural detail, the home showcases generous proportions, abundant natural light, elegant millwork, and timeless craftsmanship throughout. The thoughtfully designed floor plan features two spacious bedrooms, each with its own en-suite bath, as well as a third bedroom or office with a generous walk-in closet, offering exceptional flexibility and functionality. Elegant living and dining spaces provide an ideal setting for everyday living and entertaining, while the chef's kitchen is appointed with premium appliances and generous workspace. Large windows capture charming city outlooks and glimpses of the Bay, enhancing the home's warm and inviting atmosphere. Ideally located in the coveted Pacific Heights-Cow Hollow corridor, just moments from Union Street's renowned boutiques, restaurants, and cafs, this exceptional residence offers a rare combination of architectural pedigree, neighborhood charm, and timeless San Francisco appeal. More details available at www.2632laguna.com.
    37 days
    |
    2,292
    |
    123
    |

    Likely to sell faster than

    Zillow last checked:

    Listing updated:

    Listed by:

    Caroline Antonacci DRE #02134363 415-990-1258,

    Compass 415-345-3000

    Source: SFAR,MLS#: 426138953MLS LogoOriginating MLS: San Francisco Association of REALTORS

      Facts & features

      Interior

      Bedrooms & bathrooms
      • Bedrooms: 3
      • Bathrooms: 3
      • Full bathrooms: 2
      • 1/2 bathrooms: 1
      Rooms
      • Room types: Dining Room, Guest Quarters, Kitchen, Laundry, Living Room, Office, Storage
      Primary bedroom
      • Features: Sitting Area
      • Area: 0
      • Dimensions: 0 x 0
      Bedroom 1
      • Area: 0
      • Dimensions: 0 x 0
      Bedroom 2
      • Area: 0
      • Dimensions: 0 x 0
      Bedroom 3
      • Area: 0
      • Dimensions: 0 x 0
      Bedroom 4
      • Area: 0
      • Dimensions: 0 x 0
      Primary bathroom
      • Features: Double Vanity, Jetted Tub, Radiant Heat, Shower Stall(s), Tile
      Bathroom
      • Features: Radiant Heat, Shower Stall(s), Tile, Tub
      Dining room
      • Features: Formal Room
      • Level: Main
      • Area: 0
      • Dimensions: 0 x 0
      Family room
      • Level: Main
      • Area: 0
      • Dimensions: 0 x 0
      Kitchen
      • Features: Breakfast Area, Island w/Sink
      • Level: Main
      • Area: 0
      • Dimensions: 0 x 0
      Living room
      • Level: Main
      • Area: 0
      • Dimensions: 0 x 0
      Heating
      • Central
      Appliances
      • Included: Dishwasher, Free-Standing Gas Range, Washer/Dryer Stacked
      Features
      • Flooring: Tile, Wood
      • Windows: Bay Window(s), Window Coverings
      • Number of fireplaces: 1
      • Fireplace features: Gas Starter
      Interior area
      • Total structure area: 2,225
      • Total interior livable area: 2,225 sqft

      Property

      Parking
      • Total spaces: 1
      • Parking features: Attached, Covered, Garage Door Opener, Independent, On Site
      • Attached garage spaces: 1
      Features
      • Levels: One
      • Entry location: Lower Level
      • Has spa: Yes
      • Spa features: Jetted Tub
      • Has view: Yes
      • View description: Bay, City
      • Has water view: Yes
      • Water view: Bay
      Lot
      • Size: 2,449 Square Feet
      • Topography: Downslope
      Details
      • Parcel number: 0567120
      • Special conditions: Standard

      Construction

      Type & style
      • Home type: Condo
      • Architectural style: Victorian
      • Property subtype: Condominium
      • Attached to another structure: Yes
      Materials
      • Roof: Asphalt
      Condition
      • Updated/Remodeled
      • New construction: No
      • Year built: 1900

      Utilities & green energy

      • Sewer: Public Sewer
      • Water: Public
      • Utilities for property: Public

      Community & HOA

      Community
      • Security: Carbon Monoxide Detector(s), Fire Extinguisher, Security Gate, Smoke Detector(s)
      HOA
      • Has HOA: Yes
      • Services included: Common Areas, Gas, Insurance, Maintenance Grounds
      • HOA fee: $800 monthly
      Location
      • Region: San Francisco
      • Elevation: 0

      Financial & listing details

      • Price per square foot: $1,301/sqft
      • Tax assessed value: $2,496,000
      • Annual tax amount: $30,508
      • Price range: $2.9M - $2.9M
      • Date on market: 6/12/2026
      • Cumulative days on market: 37 days
      • Total actual rent: 0

        Estimated market value

        Not available

        Estimated sales range

        Not available

        $7,733/mo

        Price history

        DateEventPrice
        7/10/2026Pending sale$2,895,000$1,301/sqft
        Source: SFAR #426138953 Report a problem
        6/12/2026Listed for sale$2,895,000+29.5%$1,301/sqft
        Source: SFAR #426138953 Report a problem
        3/21/2017Sold$2,235,000-4.9%$1,004/sqft
        Source: SFAR #453995 Report a problem
        3/13/2017Pending sale$2,349,000$1,056/sqft
        Source: Pacific Union International Inc. #453995 Report a problem
        1/27/2017Listed for sale$2,349,000-5.1%$1,056/sqft
        Source: Pacific Union International Inc. #453995 Report a problem
        11/25/2014Sold$2,475,000+12.8%$1,112/sqft
        Source: SFAR #427098 Report a problem
        11/6/2014Pending sale$2,195,000$987/sqft
        Source: Pacific Union #427098 Report a problem
        10/24/2014Listed for sale$2,195,000+56.8%$987/sqft
        Source: Pacific Union #427098 Report a problem
        3/31/2010Sold$1,400,000-2.1%$629/sqft
        Source: Public Record Report a problem
        6/6/2007Sold$1,430,000$643/sqft
        Source: Public Record Report a problem

        Public tax history

        YearProperty taxesTax assessment
        2025$30,508 +18.5%$2,496,000 +18%
        2024$25,748 -14.9%$2,116,000 -15.1%
        2023$30,253 +1.9%$2,493,178 +2%
        2022$29,678 +1.8%$2,444,294 +2%
        2021$29,159 -0.6%$2,396,368 +1%
        2020$29,324 +3.7%$2,371,798 +2%
        2019$28,270 +3.5%$2,325,294 +2%
        2018$27,320 -10.6%$2,279,700 -11.1%
        2017$30,547 +1.5%$2,562,996 +2%
        2016$30,091 +1.2%$2,512,742 +1.5%
        2015$29,723 +43.7%$2,475,000 +43.7%
        2014$20,679 $1,722,927 +13.4%
        2013-- $1,519,546 +2%
        2012-- $1,489,751 +2%
        2011-- $1,460,541 -1.6%
        2010-- $1,484,244 -0.2%
        2009-- $1,487,771 +2%
        2008-- $1,458,600 +142.9%
        2007-- $600,538 +2%
        2006-- $588,764 +2%
        2005-- $577,221 +3.9%
        2003-- $555,533 +2%
        2002-- $544,641 +2%
        2001-- $533,964 +2%
        2000-- $523,494
        Find assessor info on the county website

        Monthly payment

        Est. payment

        Payment breakdown

        Explore the cost of this home by adjusting the details. Changes won't be saved.
        All calculations are estimates and provided by Zillow, Inc. for informational purposes only. Actual amounts may vary.
        HOA fees may include property taxes on listings classified as Co-Ops. Contact the listing agent and/or owner for fee details.
        Mortgage interest rates are dependent on a number of factors, including credit score, down payment, and repayment length. Interest rate data provided by Zillow Group Marketplace, Inc. as of 1/1/1970 from various mortgage lenders with which we have lead or other similar arrangements; the Estimated Payment is an average of those rates.
        See how much you could borrow to make a competitive offer.

        Climate risks

        Neighborhood: Pacific Heights

        Getting around

        98 / 100
        Walker's Paradise
        84 / 100
        Excellent Transit
        56 / 100
        Bikeable

        Nearby schools

        GreatSchools rating

        A local agent can set up tours, give advice and negotiate with sellers.

        Browse local experts

        Similar homes

          1. Local buyer's agents are ready to help