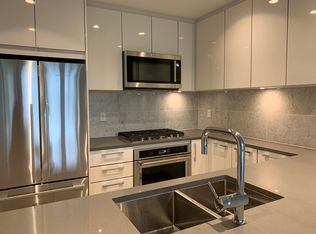
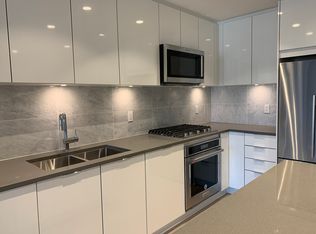
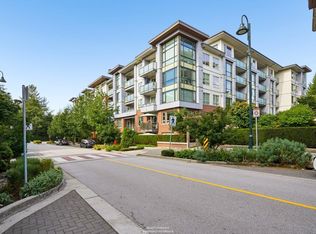
Juniper at Timber Court 406 About Juniper 406 - $3395.00 per month2632 Library Lane, District of North Vancouver, British Columbia Apply or schedule a showing online at the following URL: Contact Information Westwood Ridge Features Date Available: July 1, 2026 Bedrooms: 2 Bathrooms: 2 Square Footage: 923.5 Parking Spaces: 1 Storage Lockers: 1 Additional Details Home #406 Open Two Bedroom at Juniper at Timber Court! Located in Lynn Valley Managed Exclusively by Westwood Ridge Development Corporation and professionally managed by Property Managers who are familiar with Juniper and building management staff. (Rent includes: Heat, Hot Water, Gas, One Storage Locker, One Parking Stall) YOUR LYNN VALLEY HOME Designed by award-winning Raymond Letkeman Architects Inc., Juniper at Timber Court features modern West Coast architecture distinguished by pitched roofs and prominent wood beams Find thoughtful pedestrian pathways throughout the community and a focal water feature on 27th Street The lobby is filled with natural sunlight and features timber-supported canopies, a welcoming lounge with a fireplace and imported stone flooring Enjoy the convenience of a fully-equipped fitness studio and social lounge exclusive to Timber Court residents DISTINGUISHED INTERIORS Welcoming you home is a contemporary, flat-panel, stained wood entry door with polished chrome hardware Hydronic (water-based) in-floor radiant heating system (included in your rent) Rich laminate flooring sets the tone for tasteful design throughout Airy nine-foot ceilings in living and dining areas create a spacious, open interior Plush nylon carpeting in bedrooms puts durable style at your feet Horizontal blinds on all windows give privacy from the outside while being attractive from the inside Low E, double glazed, thermally broken, vinyl windows improve energy efficiency and ensure ideal indoor temperatures year round Enjoy outdoor living with a large deck SPA-INSPIRED BATHROOMS Imported, designer-selected porcelain tile flooring creates a sophisticated look Flat-panel, square-line profile cabinetry features polished chrome pulls and soft-closing hardware Custom cabinetry Ensuites offer a luxurious oversized shower with frameless shower doors and rainshower head with wand, built-in toiletries niche (some homes) and integrated bench seating (most homes) Attractive and durable quartz countertops accented by Grohe faucets Prepare for your day in style with a contemporary vanity mirror and lighting Water-conserving, dual-flush water closets feature soft-closing lids GOURMET KITCHENS Premium flat-panel cabinetry in is accented with polished chrome pulls and soft-closing hardware Elegant, polished quartz countertops with a handset marble backsplash A kitchen island expands your work space and becomes a family gathering place (some homes) Sleek, stainless steel appliances by KitchenAid and Fisher & Paykel coordinate beautifully: Energy Star qualified dishwasher fully integrated with custom cabinetry 17 cu.ft. counter-depth french door refrigerator Electric convection wall oven with even-heat technology 5-Burner gas cooktop with full-width cast iron grates Convenient microwave and hoodfan combination unit Contemporary recessed pot lights and under-cabinet lighting beautifully illuminate your work area Special cabinet features include a Lazy Susan (some homes) Durable laminate flooring ensures an effortless clean up A dual roll-out recycling bin station makes it easy to care for the environment Stylish, undermount stainless steel sink makes food preparation and clean up simple Polished chrome faucet by Grohe with retractable pull-out vegetable spray offers style and convenience PEACE OF MIND Secure, well-lit underground parkade with security cameras and emergency buttons gives you added safety and security Enterphones with security cameras outside main lobbies let you pre-screen visitors via your TV Each suite entry comes with a heavy deadbolt lock and door viewer Ground floor homes feature wired-in alarm systems Smoke detectors and fire sprinklers are installed in all homes and common areas THOUGHTFUL TOUCHES Conveniently located TV outlets and telephone jacks mean your electronics are placed exactly where you want them Wired for high-speed Internet access Homes come with stacking washer/dryer Enter the building, parkade and common areas with key fob access Secure, well-lit underground visitor parking for friends and family A dog wash station in the parkade creates the perfect rinsing area after a day in the neighbourhood trails A car wash stall provided for your convenience Additional parking and storage available Credit and References Checked - One Year Lease Required No Smoking permitted in Unit/Building - No Pets Managed by Westwood Ridge Development Corporation Disclaimer: The content of this site is provided for information and educational purposes only and is subject to change without notice. At the time of posting, all information included on this site is believed to be accurate and reliable, however, Westwood Ridge Development Corporation cannot guarantee, represent or warrant that the information contained herein is accurate, complete and verified as of the time your reading. All information should be verified prior to being relied upon. All posted rental rates and availability are subject to change without notice. Keywords: Polygon Community Amenities - Elevators - On-site staff - Storage lockers - Public transit - Shopping nearby - Parks nearby - Schools nearby - No Smoking allowed Suite Amenities - Fridge - Stove - Washer in suite - Dishwasher available - Balconies - Carpeted floors - Hardwood floors - Individual thermostats - Walk-in closets - Dryer in suite - Microwave Utilities Included - Heat - Water - Sewage - Garbage Collection
This property is not currently displayed as for sale or rent on Zillow. This may be different from what's on other websites or public sources.