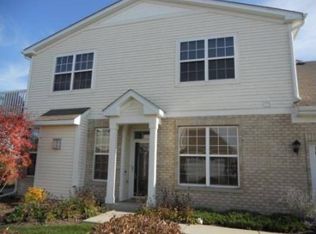
AWESOME TOWNHOME, UPPER-LEVEL RANCH WITH SERENE VIEWS! BRAND NEW NEUTRAL CARPETING THROUGHOUT, RARE 3 BEDROOM UNIT WITH UPDATED BATHS WITH NEW SINKS, QUARTZ COUNTERTOPS IN BOTH BATHS AND NEW TOILETS. FRESHLY PAINTED THROUGHOUT AND FULLY APPLIANCED, VERY LARGE UNIT 1,861 SQ. FT., OPEN FLOOR PLAN, GREAT ENTERTAINING HOME. MOVE IN READY! STUNNING, HUGE KITCHEN WITH 42" MAPLE CABINETS, WRAP AROUND BREAKFAST COUNTER, WALK IN PANTRY, MAPLE FLOORS IN KITCHEN AND EATING AREA! RECESSED LIGHTING AND SLIDER TO THE LARGE DECK, FRESHLY POWER WASHED AND STAINED. GORGEOUS OPEN VIEW OF POND/WETLANDS, AND VERY PRIVATE. VERY LARGE LIVING ROOM OPEN TO KITCHEN. SPACIOUS PRIMARY BEDROOM WITH 6 X 12 WALK IN CLOSET. PRIVATE PRIMARY BATH WITH NEW QUARTZ VANITIES AND TOILET, TUB AND SEPARATE SHOWER. TWO ADDITIONAL NICE SIZE BEDROOMS, WOOD CLOSET AND WOOD DOORS. NEW BLINDS THROUGHOUT, HALL BATH WITH NEW VANITY. IN UNIT LAUNDRY ROOM WITH SINK, WASHER, DRYER, FURNACE, WATER HEATER. STORAGE NOOK OFF GARAGE. MAINTENANCE FREE, WALK TO ALGONQUIN COMMONS AND MANY RESTAURANTS AND SHOPS! GREAT AREA, NICELY MAINTAINED CANTERBURY PLACE.
Active
$329,000
2632 Loren Ln, Algonquin, IL 60102
3beds
1,861sqft
Townhouse, Single Family Residence
Built in 2004
-- sqft lot
$323,900 Zestimate®
$177/sqft
$266/mo HOA
What's special
Serene viewsRecessed lightingSpacious primary bedroomFreshly painted throughoutWalk in pantryStunning huge kitchenOpen floor plan
- 13 days
- 390
- 14
Likely to sell faster than
Zillow last checked:
Listing updated:
Listed by:
Roberta Bralich 224-623-5656,
Coldwell Banker Real Estate Group
Source: MRED as distributed by MLS GRID,MLS#: 12752454
Facts & features
Interior
Bedrooms & bathrooms
- Bedrooms: 3
- Bathrooms: 2
- Full bathrooms: 2
Rooms
- Room types: Eating Area, Deck
Primary bedroom
- Features: Flooring (Carpet), Window Treatments (Blinds), Bathroom (Full, Tub & Separate Shwr)
- Level: Main
- Area: 238 Square Feet
- Dimensions: 17X14
Bedroom 2
- Features: Flooring (Carpet), Window Treatments (Blinds)
- Level: Main
- Area: 150 Square Feet
- Dimensions: 10X15
Bedroom 3
- Features: Flooring (Carpet), Window Treatments (Blinds)
- Level: Main
- Area: 120 Square Feet
- Dimensions: 10X12
Deck
- Features: Flooring (Hardwood)
- Level: Main
- Area: 128 Square Feet
- Dimensions: 8X16
Eating area
- Features: Flooring (Hardwood), Window Treatments (Blinds)
- Level: Main
- Area: 132 Square Feet
- Dimensions: 11X12
Kitchen
- Features: Kitchen (Eating Area-Breakfast Bar, Pantry-Walk-in), Flooring (Hardwood)
- Level: Main
- Area: 195 Square Feet
- Dimensions: 15X13
Laundry
- Features: Flooring (Laminate)
- Level: Main
- Area: 60 Square Feet
- Dimensions: 6X10
Living room
- Features: Flooring (Carpet), Window Treatments (Blinds)
- Level: Main
- Area: 437 Square Feet
- Dimensions: 23X19
Heating
- Natural Gas, Forced Air
Cooling
- Central Air
Appliances
- Included: Range, Microwave, Dishwasher, Refrigerator, Washer, Dryer, Disposal
- Laundry: In Unit
Features
- Storage, Walk-In Closet(s), Open Floorplan
- Flooring: Hardwood, Wood
- Windows: Blinds
- Basement: None
Interior area
- Total structure area: 0
- Total interior livable area: 1,861 sqft
- Finished area below ground: 0
Property
Parking
- Total spaces: 2
- Parking features: Asphalt, Garage Door Opener, Yes, Garage Owned, Attached, Garage
- Attached garage spaces: 2
- Has uncovered spaces: Yes
Accessibility
- Accessibility features: No Disability Access
Features
- Exterior features: Balcony
- Has view: Yes
- View description: Back of Property
- Has water view: Yes
- Water view: Back of Property
Lot
- Features: Nature Preserve Adjacent
Details
- Parcel number: 0306201005
- Special conditions: None
- Other equipment: Ceiling Fan(s)
Construction
Type & style
- Home type: Townhouse
- Property subtype: Townhouse, Single Family Residence
Materials
- Vinyl Siding, Brick
- Foundation: Concrete Perimeter
Condition
- New construction: No
- Year built: 2004
Utilities & green energy
- Electric: Circuit Breakers
- Sewer: Public Sewer
- Water: Public
Community & HOA
Community
- Security: Carbon Monoxide Detector(s)
- Subdivision: Canterbury Place
HOA
- Has HOA: Yes
- Services included: Insurance, Exterior Maintenance, Lawn Care, Snow Removal
- HOA fee: $266 monthly
Location
- Region: Algonquin
Financial & listing details
- Price per square foot: $177/sqft
- Tax assessed value: $272,703
- Annual tax amount: $6,576
- Date on market: 9/11/2026
- Ownership: Condo
Estimated market value
$323,900
$308,000 - $340,000
$2,590/mo
Price history
| Date | Event | Price |
|---|---|---|
| 9/11/2026 | Listed for sale | $329,000+84.8%$177/sqft |
Source:  MRED as distributed by MLS GRID #12752454 Report a problem MRED as distributed by MLS GRID #12752454 Report a problem | ||
| 3/21/2019 | Listing removed | $1,750$1/sqft |
Source: Coldwell Banker The Real Estate Group #10258940 Report a problem | ||
| 1/29/2019 | Listed for rent | $1,750$1/sqft |
Source: Coldwell Banker The Real Estate Group #10258940 Report a problem | ||
| 12/19/2018 | Sold | $178,000-6.3%$96/sqft |
Source: MRED as distributed by MLS GRID #09989025 Report a problem | ||
| 11/27/2018 | Pending sale | $189,900$102/sqft |
Source: Berkshire Hathaway HomeServices Starck Real Estate #09989025 Report a problem | ||
| 11/1/2018 | Price change | $189,900-5%$102/sqft |
Source: Berkshire Hathaway HomeServices Starck Real Estate #09989025 Report a problem | ||
| 8/8/2018 | Listed for sale | $199,900$107/sqft |
Source: Berkshire Hathaway HomeServices Starck Real Estate #09989025 Report a problem | ||
| 7/6/2018 | Pending sale | $199,900$107/sqft |
Source: Berkshire Hathaway HomeServices Starck Real Estate #09989025 Report a problem | ||
| 6/18/2018 | Listed for sale | $199,900-18.7%$107/sqft |
Source: Berkshire Hathaway HomeServices Starck Real Estate #09989025 Report a problem | ||
| 9/30/2004 | Sold | $246,000$132/sqft |
Source: Public Record Report a problem | ||
Public tax history
| Year | Property taxes | Tax assessment |
|---|---|---|
| 2025 | $6,576 +4.1% | $90,901 +9.4% |
| 2024 | $6,316 +3.8% | $83,075 +11.1% |
| 2023 | $6,084 +6.5% | $74,748 +9.4% |
| 2022 | $5,710 +2.6% | $68,325 +5.9% |
| 2021 | $5,563 +1.8% | $64,513 +2.3% |
| 2020 | $5,463 +2.8% | $63,062 +5.3% |
| 2019 | $5,315 +33.9% | $59,866 +10.7% |
| 2018 | $3,971 +5.5% | $54,065 +6.9% |
| 2017 | $3,763 -23.9% | $50,575 +3.3% |
| 2016 | $4,944 | $48,969 +15.5% |
| 2015 | -- | $42,396 +2.8% |
| 2014 | -- | $41,225 -3% |
| 2013 | -- | $42,486 -15% |
| 2012 | -- | $49,997 -9.8% |
| 2011 | -- | $55,459 -26.1% |
| 2010 | -- | $75,025 -7.4% |
| 2009 | -- | $81,011 -1% |
| 2008 | -- | $81,829 +4.3% |
| 2007 | -- | $78,493 +0.6% |
| 2006 | -- | $78,005 +8% |
| 2005 | -- | $72,228 +96.2% |
| 2004 | -- | $36,822 |
Find assessor info on the county website
Monthly payment
Est. payment
Payment breakdown
Explore the cost of this home by adjusting the details. Changes won't be saved.Climate risks
Neighborhood: 60102
Nearby schools
Schools provided by the listing agent
- Elementary: Lincoln Prairie Elementary Schoo
- Middle: Westfield Community School
- High: H D Jacobs High School
- District: 300
Source: MRED as distributed by MLS GRID. This data may not be complete. We recommend contacting the local school district to confirm school assignments for this home.


Similar homes
- $300,0003 bd2 ba1.4k sqft2309 Dawson Ln, Algonquin, IL 60102Active
 MLS ID #12739977, Malik Khan, Real 1 Realty. MRED as distributed by MLS GRID
 - $290,0002 bd2 ba1.2k sqft1621 Glengarry Ct #1621, Algonquin, IL 60102Price Change
 MLS ID #12760208, Matthew Mosur, Inspire Realty Group LLC. MRED as distributed by MLS GRID
 - $324,9003 bd3 ba1.5k sqft84 Harvest Gate, Lake In The Hills, IL 60156Active
 MLS ID #12731739, Mary Chen, iProperties. MRED as distributed by MLS GRID
 - $388,9003 bd2 ba1.3k sqft1010 Fox Run Ln, Algonquin, IL 60102Active
 MLS ID #12763296, Christine Chuman, john greene, Realtor. MRED as distributed by MLS GRID
