Skip main navigation
Contingent
  • $749,900

    2632 Lupine Cir, Naperville, IL 60564

    4beds
    2,958sqft
    : 
    Loading
    Get pre-qualified
    Single Family Residence
    Built in 2002
    10,750 Square Feet Lot
    $-- Zestimate®
    $254/sqft
    $26/mo HOA

    What's special

    Towering two-story brick fireplaceBright skylightsDouble ovensCrisp crown moldingSleek stainless steel appliancesFlexible first-floor roomChef-style kitchen
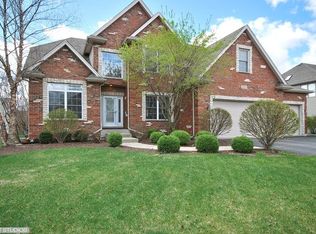
    Welcome to Your South Pointe Dream Home! Prepare to be wowed by this stunning, custom-built property by Kobler! Located in the highly sought-after South Pointe neighborhood of South Naperville, this turn-key house truly shines like new. From top to bottom, the quality craftsmanship stands out, offering you the perfect mix of timeless luxury and modern comfort. Step inside the main level and feel the warmth of gorgeous hardwood flooring beneath your feet. Crisp crown molding frames the elegant living spaces. Need a dedicated spot to work, play, or work out? The flexible first-floor room is ready to match your lifestyle. It makes an ideal home office, hobby studio, or personal gym. Further inside, the chef-style kitchen is an absolute showstopper. It comes packed with premium features, including rich granite countertops, double ovens, and sleek stainless steel appliances. You will love the pantry closet for extra storage, the newer dishwasher (2021), and the brand-new microwave (2026). Elegant plantation shutters top off this amazing cooking space. Right off the kitchen, you can kick back in the breathtaking, vaulted family room. This impressive space features bright skylights and a towering two-story brick fireplace that anchors the room with cozy charm. When it is time to unwind, head upstairs to the massive primary suite. This peaceful retreat boasts an elegant tray ceiling, two walk-in closets, and a spa-like private bath with a separate shower and a deep soaking tub. Across the upper level, you will find four spacious bedrooms with great closet space. Plus, every single bathroom in the house has been upgraded with gorgeous new quartz countertops (2025)! Looking for more space? The massive, unfinished basement offers over 1,500 square feet of clean storage. It is also a blank canvas ready for your future recreation room or home theater. Modern Updates & Prime Location: You can move right in with total peace of mind. The major mechanical systems are completely updated! This home features a brand-new A/C unit (2026), a new furnace (2025), and a roof that is only nine years young (2017). Outside, the backyard turns into your own private oasis. Host summer barbecues on the custom brick patio, complete with a built-in planter box. Best of all, keeping the yard green is a breeze thanks to the built-in lawn sprinkler system. The location simply cannot be beat. This property sits just around the corner from the vibrant neighborhood park and pool. It also offers quick access to major highways, top-tier Plainfield schools, great dining, and fantastic local shopping including Caputo's and the new Woodman's. Come see this South Naperville treasure today before it is gone!
    21 days
    |
    1,224
    |
    50
    |

    Likely to sell faster than

    Zillow last checked:

    Listing updated:

    Listed by:

    Heather Bejda, ABR,PSA 630-988-3934,

    Berkshire Hathaway HomeServices Chicago

    Source: MRED as distributed by MLS GRID,MLS#: 12686538MLS Logo

      Facts & features

      Interior

      Bedrooms & bathrooms
      • Bedrooms: 4
      • Bathrooms: 3
      • Full bathrooms: 2
      • 1/2 bathrooms: 1
      Rooms
      • Room types: Den, Eating Area
      Primary bedroom
      • Features: Flooring (Carpet), Window Treatments (Blinds), Bathroom (Full)
      • Level: Second
      • Area: 420 Square Feet
      • Dimensions: 21X20
      Bedroom 2
      • Features: Flooring (Carpet), Window Treatments (Blinds)
      • Level: Second
      • Area: 176 Square Feet
      • Dimensions: 16X11
      Bedroom 3
      • Features: Flooring (Carpet), Window Treatments (Blinds)
      • Level: Second
      • Area: 168 Square Feet
      • Dimensions: 14X12
      Bedroom 4
      • Features: Flooring (Carpet), Window Treatments (Blinds)
      • Level: Second
      • Area: 154 Square Feet
      • Dimensions: 14X11
      Den
      • Features: Flooring (Carpet), Window Treatments (Blinds)
      • Level: Main
      • Area: 132 Square Feet
      • Dimensions: 12X11
      Dining room
      • Features: Flooring (Carpet)
      • Level: Main
      • Area: 165 Square Feet
      • Dimensions: 15X11
      Eating area
      • Features: Flooring (Hardwood), Window Treatments (Plantation Shutters)
      • Level: Main
      • Area: 126 Square Feet
      • Dimensions: 14X9
      Family room
      • Features: Flooring (Carpet), Window Treatments (Plantation Shutters)
      • Level: Main
      • Area: 300 Square Feet
      • Dimensions: 20X15
      Kitchen
      • Features: Kitchen (Eating Area-Table Space, Island, Pantry-Closet, Granite Counters), Flooring (Hardwood), Window Treatments (Plantation Shutters)
      • Level: Main
      • Area: 182 Square Feet
      • Dimensions: 14X13
      Laundry
      • Features: Flooring (Ceramic Tile)
      • Level: Main
      • Area: 48 Square Feet
      • Dimensions: 8X6
      Living room
      • Features: Flooring (Carpet), Window Treatments (Bay Window(s))
      • Level: Main
      • Area: 247 Square Feet
      • Dimensions: 19X13
      Heating
      • Natural Gas, Forced Air
      Cooling
      • Central Air
      Appliances
      • Included: Double Oven, Microwave, Dishwasher, Refrigerator, Disposal, Cooktop, Humidifier
      • Laundry: Main Level
      Features
      • Vaulted Ceiling(s), Granite Counters, Separate Dining Room, Quartz Counters
      • Flooring: Hardwood
      • Windows: Skylight(s)
      • Basement: Unfinished,Full
      • Number of fireplaces: 1
      • Fireplace features: Gas Starter, Family Room
      Interior area
      • Total structure area: 4,466
      • Total interior livable area: 2,958 sqft

      Property

      Parking
      • Total spaces: 3
      • Parking features: Asphalt, Garage Door Opener, Yes, Garage Owned, Attached, Garage
      • Attached garage spaces: 3
      • Has uncovered spaces: Yes
      Accessibility
      • Accessibility features: No Disability Access
      Features
      • Stories: 2
      • Patio & porch: Patio
      Lot
      • Size: 10,750 Square Feet
      • Dimensions: 86X125
      Details
      • Parcel number: 0701223070060000
      • Special conditions: None
      • Other equipment: Ceiling Fan(s), Sump Pump, Sprinkler-Lawn

      Construction

      Type & style
      • Home type: SingleFamily
      • Architectural style: Traditional
      • Property subtype: Single Family Residence
      Materials
      • Brick, Cedar
      • Foundation: Concrete Perimeter
      • Roof: Asphalt
      Condition
      • New construction: No
      • Year built: 2002
      Details
      • Builder model: KOBLER

      Utilities & green energy

      • Sewer: Public Sewer
      • Water: Public

      Community & HOA

      Community
      • Features: Clubhouse, Park, Pool, Curbs, Sidewalks, Street Lights, Street Paved
      • Security: Security System
      • Subdivision: South Pointe
      HOA
      • Has HOA: Yes
      • Services included: Insurance
      • HOA fee: $315 annually
      Location
      • Region: Naperville

      Financial & listing details

      • Price per square foot: $254/sqft
      • Tax assessed value: $594,732
      • Annual tax amount: $12,950
      • Date on market: 6/24/2026
      • Ownership: Fee Simple w/ HO Assn.

        Estimated market value

        Not available

        Estimated sales range

        Not available

        Not available

        Price history

        DateEventPrice
        7/10/2026Contingent$749,900$254/sqft
        Source: MRED as distributed by MLS GRID #12686538 Report a problem
        6/24/2026Listed for sale$749,900-3.2%$254/sqft
        Source: MRED as distributed by MLS GRID #12686538 Report a problem
        6/24/2026Listing removed$774,900$262/sqft
        Source: MRED as distributed by MLS GRID #12626301 Report a problem
        5/28/2026Listed for sale$774,900+78.1%$262/sqft
        Source: MRED as distributed by MLS GRID #12626301 Report a problem
        6/27/2013Sold$435,100+0%$147/sqft
        Source: MRED as distributed by MLS GRID #08332328 Report a problem
        5/7/2013Pending sale$435,000$147/sqft
        Source: john greene Realtor #08332328 Report a problem
        5/3/2013Listed for sale$435,000+6.1%$147/sqft
        Source: john greene Realtor #08332328 Report a problem
        9/15/2010Sold$409,900-6.8%$139/sqft
        Source: MRED as distributed by MLS GRID #07590711 Report a problem
        7/14/2010Price change$439,900-3.3%$149/sqft
        Source: NRT Chicago #07443879 Report a problem
        6/16/2010Price change$454,900-1.1%$154/sqft
        Source: NRT Chicago #07443879 Report a problem
        5/7/2010Price change$459,900-3.2%$155/sqft
        Source: NRT Chicago #07443879 Report a problem
        4/8/2010Price change$474,900-1%$161/sqft
        Source: NRT Chicago #07443879 Report a problem
        2/18/2010Listed for sale$479,900+20%$162/sqft
        Source: NRT Chicago #07443879 Report a problem
        12/2/2002Sold$400,000$135/sqft
        Source: Public Record Report a problem

        Public tax history

        YearProperty taxesTax assessment
        2024$12,328 +6%$198,244 +13.2%
        2023$11,629 -2.7%$175,127 +1.3%
        2022$11,952 +3.4%$172,955 +5%
        2021$11,556 -0.1%$164,719 +1.6%
        2020$11,563 +1.3%$162,109 +2.9%
        2019$11,413 -0.2%$157,541 +1.7%
        2018$11,437 +0.4%$154,978 +2.7%
        2017$11,393 -0.7%$150,977 +2.2%
        2016$11,479 -0.5%$147,727 +4%
        2015$11,531 $142,045 +1.8%
        2014$11,531 +1.5%$139,583
        2013$11,358 +5.6%$139,583
        2012$10,760 +5.6%$139,583 -3.3%
        2011$10,185 +6.4%$144,290 -0.8%
        2010$9,571 -4.4%$145,426 -9.1%
        2009$10,009 +1.3%$160,040
        2008$9,885 $160,040 +4.7%
        2007-- $152,838 +7.9%
        2006$8,841 +5.5%$141,583 +6.2%
        2005$8,384 -3.9%$133,298 +1.3%
        2004$8,721 -10.3%$131,600 +4.5%
        2003$9,720 +325.7%$125,885 +297.5%
        2002$2,283 $31,667
        Find assessor info on the county website

        Monthly payment

        Est. payment

        Payment breakdown

        Explore the cost of this home by adjusting the details. Changes won't be saved.
        All calculations are estimates and provided by Zillow, Inc. for informational purposes only. Actual amounts may vary.
        HOA fees may include property taxes on listings classified as Co-Ops. Contact the listing agent and/or owner for fee details.
        Mortgage interest rates are dependent on a number of factors, including credit score, down payment, and repayment length. Interest rate data provided by Zillow Group Marketplace, Inc. as of 1/1/1970 from various mortgage lenders with which we have lead or other similar arrangements; the Estimated Payment is an average of those rates.
        See how much you could borrow to make a competitive offer.

        Climate risks

        Neighborhood: South Pointe

        Getting around

        24 / 100
        Car-Dependent
        22 / 100
        Minimal Transit
        30 / 100
        Somewhat Bikeable

        Nearby schools

        GreatSchools rating
        Schools provided by the listing agent
        • Elementary: Freedom Elementary School
        • Middle: Heritage Grove Middle School
        • High: Plainfield East High School
        • District: 202

        Source: MRED as distributed by MLS GRID. This data may not be complete. We recommend contacting the local school district to confirm school assignments for this home.

        A local agent can set up tours, give advice and negotiate with sellers.

        A local lender can help you make sure your offer is ready when you are.

        Browse local experts

        Similar homes