Skip main navigation
Sold for $490,000
  • $490,000

    2632 Magpie Way, Sanford, FL 32773

    4beds
    2,402sqft
    Single Family Residence
    Built in 2019
    7,129 Square Feet Lot
    $496,300 Zestimate®
    $204/sqft
    $2,814 Estimated rent

    Home value

    $496,300

    $471,000 - $521,000

    $2,814/mo

    Zestimate® history
    Loading
    Loading...

    Owner options

    List your home for rent

    $2,814/mo

    Rent Zestimate®

    Find your next renter with Zillow Rental Manager. Plus, with online applications, you can quickly screen prospective tenants – for free.

    Learn more

    $2,814/mo

    Rent Zestimate®

    Refinance and save

    $3,342/mo

    Est. payment

    Refinancing to a lower rate could help reduce your monthly payments and save thousands over the life of the loan.

    See today's rates

    $3,342/mo

    Est. payment

    Explore your selling options

    Work with a Zillow partner agent

    Leverage their expertise and Zillow's premium Showcase listings to get your home seen by more buyers.

    Get started

    List with your own agent

    Get your home in front of millions of buyers by listing it on Zillow.

    Learn how to do it

    Sell it yourself

    Take full control of how buyers see your home on Zillow by listing For Sale by Owner (FSBO).

    List your home

    What's special

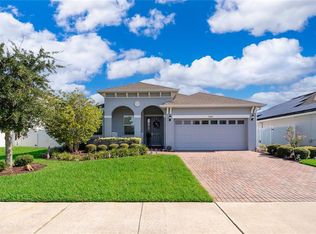
    Considering new construction, but don't want to wait? Check out this "like new" home in gated Wyndham Preserve with lots of designer upgrades and immediate occupancy available! 4 bedroom/3 full bathrooms, airy open floor plan, a gourmet Kitchen with 42" espresso cabinetry, quartz countertops & stainless steel appliances, an upstairs loft area, gorgeous Owners' Suite and a tropical oasis in your own backyard! By the way, have you wished for a pool but don't want to mess with the upkeep & expense?? Wyndham Preserve has got you covered with an inviting Community Pool!...there's even a playground for lots of recreational fun! After savoring the immaculate curb appeal & upgraded landscaping, the next thing you'll notice upon entering is the show-stopping central staircase with designer metal railings. This home has a sleek, modern look inside due to its neutral color palette, continuous plank flooring in a soft gray (ZERO CARPET to be found here!) and the abundance of natural light from the volume ceilings and numerous windows. There is ample space for entertaining with this open concept Kitchen/Dining/Great Room combo, which all overlook the incredible backyard space with manicured "Island-feel"...you'll feel like you're on vacation every day! Massive paved space for all of your gatherings, and space for your firepit, hammocks and grilling area...don't forget the blender & some Jimmy Buffett...this space is AMAZING! Also downstairs, you'll find a bonus space/office (which doubles as your fourth bedroom, if preferred)) enclosed with smooth-gliding barn doors. Upstairs you'll find the opulent Owners' Suite, along with two additional bedrooms AND the loft space/playroom you've been searching for! The Owners' Suite is secluded from the other two bedrooms, and separated by the loft space. Getting ready in the morning will be a treat in the Spa-worthy Owners' Bathroom! There are too many designer upgrades to list here, but you'll see that this home is DRESSED TO IMPRESS from the moment you enter! Conveniently located all the great dining & shopping of downtown Sanford, just minutes from the 417, with easy access to I-4 too. Less than 30 minutes to New Smyrna Beach! Don't snooze on this opportunity...call today for your private showing!

    Zillow last checked:

    Listing updated:

    Listing Provided by:

    Maria Collazo 407-575-3912,

    KELLER WILLIAMS HERITAGE REALTY 407-862-9700,

    Kristin Mazza 407-435-1185,

    KELLER WILLIAMS HERITAGE REALTY

    Bought with:

    Randy Fontanez, II, 3358714

    CHARLES RUTENBERG REALTY ORLANDO

    Source: Stellar MLS,MLS#: O6215734MLS LogoOriginating MLS: West Volusia

    Facts & features

    Interior

    Bedrooms & bathrooms
    • Bedrooms: 4
    • Bathrooms: 3
    • Full bathrooms: 3
    Primary bedroom
    • Features: Walk-In Closet(s)
    • Level: Second
    • Dimensions: 16x16
    Bedroom 2
    • Features: Built-in Closet
    • Level: Second
    • Dimensions: 11x11
    Bedroom 3
    • Features: Built-in Closet
    • Level: Second
    • Dimensions: 11x10
    Bedroom 4
    • Features: Built-in Closet
    • Level: First
    • Dimensions: 10x10
    Dining room
    • Level: First
    • Dimensions: 12x12
    Kitchen
    • Level: First
    • Dimensions: 10x10
    Living room
    • Level: First
    • Dimensions: 16x15
    Loft
    • Level: Second
    Heating
    • Central
    Cooling
    • Central Air
    Appliances
    • Included: Dishwasher, Disposal, Electric Water Heater, Microwave, Range, Range Hood, Refrigerator, Water Softener
    • Laundry: Inside, Laundry Room
    Features
    • Ceiling Fan(s), Eating Space In Kitchen, High Ceilings, Open Floorplan, Tray Ceiling(s), Walk-In Closet(s)
    • Flooring: Tile, Vinyl
    • Doors: Sliding Doors
    • Has fireplace: No
    Interior area
    • Total structure area: 3,072
    • Total interior livable area: 2,402 sqft

    Property

    Parking
    • Total spaces: 2
    • Parking features: Garage - Attached
    • Attached garage spaces: 2
    Features
    • Levels: Two
    • Stories: 2
    • Exterior features: Irrigation System, Rain Gutters
    • Has view: Yes
    • View description: Water
    • Water view: Water
    Lot
    • Size: 7,129 sqft
    Details
    • Parcel number: 17203150200002460
    • Zoning: R
    • Special conditions: None

    Construction

    Type & style
    • Home type: SingleFamily
    • Property subtype: Single Family Residence
    Materials
    • Block, Stucco
    • Foundation: Slab
    • Roof: Shingle
    Condition
    • New construction: No
    • Year built: 2019

    Utilities & green energy

    • Sewer: Public Sewer
    • Water: Public
    • Utilities for property: Public

    Community & neighborhood

    Community
    • Community features: Playground, Pool, Sidewalks
    Location
    • Region: Sanford
    • Subdivision: WYNDHAM PRESERVE

    HOA & financial

    HOA
    • Has HOA: Yes
    • HOA fee: $107 monthly
    • Amenities included: Playground, Pool
    • Services included: Community Pool, Maintenance Grounds
    • Association name: Melissa Benson
    Other fees
    • Pet fee: $0 monthly
    Other financial information
    • Total actual rent: 0

    Other

    Other facts
    • Listing terms: Cash,Conventional,FHA,VA Loan
    • Ownership: Fee Simple
    • Road surface type: Paved

    Price history

    DateEventPrice
    7/26/2024Sold$490,000-2%$204/sqft
    Source: Stellar MLS #O6215734 Report a problem
    6/29/2024Pending sale$499,900$208/sqft
    Source: Stellar MLS #O6215734 Report a problem
    6/18/2024Listed for sale$499,900$208/sqft
    Source: Stellar MLS #O6215734 Report a problem

    Public tax history

    YearProperty taxesTax assessment
    2025$7,134 +0.3%$436,778 +12.9%
    2024$7,109 +8.5%$386,948 +10%
    2023$6,551 +13.4%$351,771 +10%
    2022$5,778 +8.9%$319,792 +10%
    2021$5,304 +2.6%$290,720 +3.3%
    2020$5,170 +379.9%$281,551 +385.4%
    2019$1,077 $58,000 +13.7%
    2018$1,077 +12.5%$51,000 +264.3%
    2017$957 $14,000

    Find assessor info on the county website

    Neighborhood: 32773

    Nearby schools

    GreatSchools rating
    Get a cash offer in 3 minutes
    Find out how much your home could sell for in as little as 3 minutes with a no-obligation cash offer.
    Estimated market value
    $496,300
    Get a cash offer in 3 minutes
    Find out how much your home could sell for in as little as 3 minutes with a no-obligation cash offer.
    Estimated market value
    $496,300