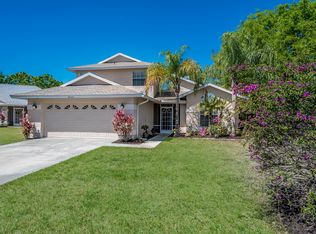
Welcome to your new home nestled in the highly sought-after Paddocks East neighborhood. Situated on a quiet cul-de-sac, this charming 3-bedroom, 2-bathroom pool home is a true find. Featuring a plethora of updates and an inviting backyard, this home promises a truly comfortable Florida living experience. Upon entering, you'll discover a welcoming living and dining area featuring wood-look laminate flooring that extends throughout the home. Natural light floods the space, while sliding glass doors seamlessly merge indoor and outdoor living, providing views of the pool. The updated kitchen features white shaker cabinets, quartz countertops, a farmhouse sink, and a pantry with convenient pull-out shelving, resulting in a highly functional cooking space. The eat-in kitchen is complemented by a custom-made round quartz dining table, providing an ideal setting for enjoying meals or entertaining. The primary suite is generously sized and includes two walk-in closets, along with convenient access to the lanai. The ensuite is a relaxing retreat offering a freestanding tub, walk-in shower, and white shaker cabinets with quartz countertops, perfectly blending with the rest of the home. A cleverly designed split floor plan ensures privacy for everyone. Two additional guest bedrooms share a bathroom, making it convenient for family and guests. The standout feature of this residence is its welcoming fully fenced back yard. In 2021, a saltwater pool and an extended enclosed lanai were added, providing a wonderful space to enjoy the Florida sun. The pool even includes a sun shelf, perfect for leisurely afternoons. With its durable brick pavers, the lanai becomes an ideal spot for outdoor gatherings and relaxation. Updates continue throughout the home, including new lighting fixtures, fresh paint, and custom window coverings, creating a modern and welcoming atmosphere. Safety features include an ADT alarm system securing all doors and windows, as well as a pool safety fence for peace of mind. Paddocks East offers easy convenience to I-75, a diverse array of shopping and dining destinations, the scenic Celery Fields and the picturesque Gulf Beaches.
Sold for $556,000
$556,000
2632 MAN OF WAR CIRCLE, SARASOTA, FL 34240
3beds
1,722sqft
Single Family Residence
Built in 1991
10,541 Square Feet Lot
$525,400 Zestimate®
$323/sqft
$3,444 Estimated rent
Home value
$525,400
$499,000 - $552,000
$3,444/mo
Zestimate® history
Owner options
List your home for rent
$3,444/mo
Rent Zestimate®
Find your next renter with Zillow Rental Manager. Plus, with online applications, you can quickly screen prospective tenants – for free.
$3,444/mo
Rent Zestimate®
Refinance and save
$3,684/mo
Est. payment
Refinancing to a lower rate could help reduce your monthly payments and save thousands over the life of the loan.
$3,684/mo
Est. payment
Explore your selling options
Work with a Zillow partner agent
Leverage their expertise and Zillow's premium Showcase listings to get your home seen by more buyers.
Get startedList with your own agent
Get your home in front of millions of buyers by listing it on Zillow.
Learn how to do itSell it yourself
Take full control of how buyers see your home on Zillow by listing For Sale by Owner (FSBO).
List your homeWhat's special
Pool safety fenceFarmhouse sinkNatural light floodsFreestanding tubFresh paintWalk-in showerDining destinations
Zillow last checked:
Listing updated:
Listed by:
Toni Zarghami 941-404-9845,
KW COASTAL LIVING III 941-900-4151
Bought with:
ALLEN Smith, IV, 3449061
RE/MAX ALLIANCE GROUP
Mia Rodriguez, 3565528
RE/MAX ALLIANCE GROUP
Source: Stellar MLS,MLS#: A4581759 Originating MLS: Sarasota - Manatee
Originating MLS: Sarasota - Manatee
Facts & features
Interior
Bedrooms & bathrooms
- Bedrooms: 3
- Bathrooms: 2
- Full bathrooms: 2
Primary bedroom
- Features: Walk-In Closet(s)
- Level: First
- Dimensions: 13x17
Bedroom 2
- Features: Built-in Closet
- Level: First
- Dimensions: 11x13
Bedroom 3
- Features: No Closet
- Level: First
- Dimensions: 12x13
Primary bathroom
- Level: First
- Dimensions: 12x12
Bathroom 2
- Level: First
- Dimensions: 5x10
Balcony porch lanai
- Level: First
- Dimensions: 8x21
Dining room
- Level: First
- Dimensions: 11x13
Kitchen
- Level: First
- Dimensions: 9x18
Laundry
- Level: First
- Dimensions: 7x7
Living room
- Level: First
- Dimensions: 13x19
Heating
- Central
Cooling
- Central Air
Appliances
- Included: Dishwasher, Microwave, Range, Refrigerator
Features
- Cathedral Ceiling(s), Ceiling Fan(s), Eating Space In Kitchen, Solid Surface Counters, Walk-In Closet(s)
- Flooring: Ceramic Tile, Laminate
- Doors: Sliding Doors
- Windows: Window Treatments
- Has fireplace: No
Interior area
- Total structure area: 2,354
- Total interior livable area: 1,722 sqft
Property
Parking
- Total spaces: 2
- Parking features: Driveway, Garage Door Opener
- Attached garage spaces: 2
- Has uncovered spaces: Yes
Features
- Levels: One
- Stories: 1
- Patio & porch: Enclosed, Screened
- Exterior features: Rain Gutters
- Has private pool: Yes
- Pool features: Child Safety Fence, In Ground, Salt Water, Screen Enclosure
- Fencing: Fenced,Other,Vinyl
Lot
- Size: 10,541 Square Feet
Details
- Parcel number: 0239070014
- Zoning: RSF3
- Special conditions: None
Construction
Type & style
- Home type: SingleFamily
- Property subtype: Single Family Residence
Materials
- Stucco
- Foundation: Slab
- Roof: Shingle
Condition
- New construction: No
- Year built: 1991
Utilities & green energy
- Sewer: Public Sewer
- Water: Public
- Utilities for property: Cable Connected, Electricity Available, Underground Utilities
Community & HOA
Community
- Features: Deed Restrictions, Sidewalks
- Pet fee: $0 monthly
- Subdivision: PADDOCKS EAST
HOA
- Has HOA: Yes
- Services included: Maintenance Grounds, Private Road
- HOA fee: $48 monthly
- HOA name: ARGUS PROPERTY MANAGEMENT
- HOA phone: 866-473-2573
Location
- Region: Sarasota
Financial & listing details
- Price per square foot: $323/sqft
- Tax assessed value: $457,300
- Annual tax amount: $3,421
- Date on market: 9/14/2023
- Cumulative days on market: 1 day
- Listing terms: Cash,Conventional,VA Loan
- Ownership: Fee Simple
- Total actual rent: 0
- Electric utility on property: Yes
- Road surface type: Paved
Price history
| Date | Event | Price |
|---|---|---|
| 10/19/2023 | Sold | $556,000+5.9%$323/sqft |
Source:  Stellar MLS #A4581759 Report a problem Stellar MLS #A4581759 Report a problem | ||
| 9/15/2023 | Pending sale | $525,000$305/sqft |
Source: Stellar MLS #A4581759 Report a problem | ||
| 9/14/2023 | Listed for sale | $525,000+120.6%$305/sqft |
Source: Stellar MLS #A4581759 Report a problem | ||
| 3/31/2015 | Sold | $238,000-0.8%$138/sqft |
Source: Stellar MLS #A4111438 Report a problem | ||
| 3/31/2015 | Pending sale | $239,900$139/sqft |
Source: RE/MAX ALLIANCE GROUP #A4111438 Report a problem | ||
| 1/14/2015 | Listed for sale | $239,900$139/sqft |
Source: RE/MAX Alliance Group #A4111438 Report a problem | ||
Public tax history
| Year | Property taxes | Tax assessment |
|---|---|---|
| 2025 | $5,500 +2.2% | $457,300 +1.3% |
| 2024 | $5,381 +52.4% | $451,500 +53.4% |
| 2023 | $3,531 +3.2% | $294,289 +3% |
| 2022 | $3,422 +27.6% | $285,717 +29.6% |
| 2021 | $2,682 +0.1% | $220,378 +1.4% |
| 2020 | $2,680 +4% | $217,335 +2.3% |
| 2019 | $2,576 | $212,449 +1.9% |
| 2018 | $2,576 +2.8% | $208,488 +2.1% |
| 2017 | $2,505 -3.6% | $204,200 -3.1% |
| 2016 | $2,597 -15.7% | $210,800 +18.4% |
| 2015 | $3,082 +38.3% | $178,000 +39.2% |
| 2014 | $2,228 +6.6% | $127,900 |
| 2013 | $2,091 +4.7% | $127,900 +4.7% |
| 2012 | $1,997 -3.9% | $122,200 -6.4% |
| 2011 | $2,079 -14.1% | $130,600 -13.6% |
| 2010 | $2,419 -22.6% | $151,200 -3.3% |
| 2009 | $3,125 | $156,400 -28.2% |
| 2008 | $3,125 -14.1% | $217,900 -15.2% |
| 2007 | $3,637 | $257,000 -0.5% |
| 2006 | -- | $258,300 +42.3% |
| 2005 | -- | $181,500 +10.5% |
| 2004 | $2,783 +12% | $164,300 +17.9% |
| 2003 | $2,485 +7.9% | $139,300 +11.3% |
| 2002 | $2,303 +15.8% | $125,200 +12.6% |
| 2001 | $1,988 +3.4% | $111,200 +5.3% |
| 2000 | $1,922 | $105,600 |
Find assessor info on the county website
Neighborhood: 34240
Nearby homes
- $563,3003 bd3 ba2.2k sqft2622 Man Of War Cir, Sarasota, FL 34240Off Market
- $609,2004 bd3 ba2.5k sqft2640 Man Of War Cir, Sarasota, FL 34240Off Market

- $380,1003 bd2 ba1.6k sqft2646 Man Of War Cir, Sarasota, FL 34240Off Market
- $510,1004 bd2 ba2.2k sqft2616 Man Of War Cir, Sarasota, FL 34240Off Market
- $476,6003 bd2 ba2k sqft2407 Proud Truth Ln, Sarasota, FL 34240Off Market
- $467,0003 bd2 ba1.6k sqft2654 Man Of War Cir, Sarasota, FL 34240Off Market
- $389,6003 bd2 ba1.6k sqft2647 Man Of War Cir, Sarasota, FL 34240Off Market
- $460,0004 bd2 ba2.1k sqft2411 Proud Truth Ln, Sarasota, FL 34240Off Market
Nearby schools
GreatSchools rating
- 9/10Tatum Ridge Elementary SchoolGrades: PK-5Distance: 1.7 mi
- 5/10Mcintosh Middle SchoolGrades: 6-8Distance: 2.3 mi
- 5/10Sarasota High SchoolGrades: 9-12Distance: 5.4 mi
Schools provided by the listing agent
- Elementary: Tatum Ridge Elementary
- Middle: McIntosh Middle
- High: Sarasota High
Source: Stellar MLS. This data may not be complete. We recommend contacting the local school district to confirm school assignments for this home.
Get a cash offer in 3 minutes
Find out how much your home could sell for in as little as 3 minutes with a no-obligation cash offer.
Estimated market value
$525,400
Get a cash offer in 3 minutes
Find out how much your home could sell for in as little as 3 minutes with a no-obligation cash offer.
Estimated market value
$525,400
- Florida
- Sarasota County
- Sarasota
- 34240
- 2632 MAN OF WAR CIRCLE
Nearby cities
Nearby neighborhoods
Nearby zip codes
Other Sarasota Topics
