Charming traditional ranch located in the desirable “Hills” neighborhood of Winter Park! Step into a welcoming foyer that opens to a spacious floor plan accented by mid-century glass block dividers. The comfortable family room features an entertainment wall, a wood-burning fireplace, and a seamless connection to the well-designed kitchen with a peninsula island. Generous, ceiling-height maple cabinetry provides excellent storage, and the built-in oven and microwave add convenience. Just off the kitchen are the laundry room and powder bath, with direct access to the garage. The current garage has been divided to make a space for an office/flex space which can easily be removed if desired. The dining room offers a full wall of maple built-ins with display shelving and lower storage cabinetry. French doors lead to the covered lanai and pool area. Down the main hall you'll find the hall bath with double sinks and a glass-enclosed tub, along with the primary suite and three additional bedrooms. The spacious primary bedroom features French doors to the pool, a spacious bath with walk-in shower and jacuzzi tub, the custom walk-in closet is just off the bath. The backyard is privately fenced with a block/brick wall surrounding the open pool and expansive lanai. Recent updates include a 2022 roof, 2018 AC, re-plumbed, a tankless water heater, and a propane tank. Located in a fantastic neighborhood zoned for top-rated Maitland/Winter Park schools!
Sold for $750,000
$750,000
2632 Mandan Trl, Winter Park, FL 32789
4beds
2,441sqft
Single Family Residence
Built in 1967
0.28 Acres Lot
$751,300 Zestimate®
$307/sqft
$4,380 Estimated rent
Home value
$751,300
$691,000 - $819,000
$4,380/mo
Zestimate® history
Owner options
List your home for rent
$4,380/mo
Rent Zestimate®
Find your next renter with Zillow Rental Manager. Plus, with online applications, you can quickly screen prospective tenants – for free.
$4,380/mo
Rent Zestimate®
Refinance and save
$5,315/mo
Est. payment
Refinancing to a lower rate could help reduce your monthly payments and save thousands over the life of the loan.
$5,315/mo
Est. payment
Explore your selling options
Work with a Zillow partner agent
Leverage their expertise and Zillow's premium Showcase listings to get your home seen by more buyers.
Get startedList with your own agent
Get your home in front of millions of buyers by listing it on Zillow.
Learn how to do itSell it yourself
Take full control of how buyers see your home on Zillow by listing For Sale by Owner (FSBO).
List your homeWhat's special
Peninsula islandPowder bathExpansive lanaiSpacious floor planGenerous ceiling-height maple cabinetryComfortable family roomLaundry room
Zillow last checked:
Listing updated:
Listed by:
Anne Rogers 407-649-4141,
ANNE ROGERS REALTY GROUP INC 407-649-4141
Bought with:
Non-Member Agent
STELLAR NON-MEMBER OFFICE
Source: Stellar MLS,MLS#: O6362577 Originating MLS: Orlando Regional
Originating MLS: Orlando Regional
Facts & features
Interior
Bedrooms & bathrooms
- Bedrooms: 4
- Bathrooms: 3
- Full bathrooms: 2
- 1/2 bathrooms: 1
Primary bedroom
- Features: En Suite Bathroom, Walk-In Closet(s)
- Level: First
- Area: 210 Square Feet
- Dimensions: 15x14
Bedroom 1
- Features: Walk-In Closet(s)
- Level: First
- Area: 110 Square Feet
- Dimensions: 10x11
Bedroom 2
- Features: Built-in Closet
- Level: First
- Area: 100 Square Feet
- Dimensions: 10x10
Bedroom 3
- Features: Built-in Closet
- Level: First
- Area: 143 Square Feet
- Dimensions: 13x11
Primary bathroom
- Features: Bath With Whirlpool, Tub with Separate Shower Stall
- Level: First
Other
- Features: Built-in Closet
- Level: First
Dining room
- Features: Built-In Shelving
- Level: First
- Area: 169 Square Feet
- Dimensions: 13x13
Florida room
- Features: Built-In Shelving
- Level: First
- Area: 255 Square Feet
- Dimensions: 15x17
Foyer
- Level: First
Kitchen
- Level: First
- Area: 221 Square Feet
- Dimensions: 17x13
Living room
- Features: Built-In Shelving
- Level: First
- Area: 247 Square Feet
- Dimensions: 19x13
Heating
- Central, Electric
Cooling
- Central Air
Appliances
- Included: Oven, Cooktop, Dishwasher, Gas Water Heater, Microwave, Refrigerator, Tankless Water Heater
- Laundry: Inside, Laundry Room
Features
- Ceiling Fan(s), Eating Space In Kitchen, Kitchen/Family Room Combo, Solid Surface Counters, Solid Wood Cabinets, Walk-In Closet(s)
- Flooring: Carpet, Ceramic Tile, Travertine, Hardwood
- Doors: French Doors
- Has fireplace: Yes
- Fireplace features: Family Room
Interior area
- Total structure area: 3,574
- Total interior livable area: 2,441 sqft
Property
Parking
- Total spaces: 2
- Parking features: Garage Door Opener
- Attached garage spaces: 2
Features
- Levels: One
- Stories: 1
- Patio & porch: Covered, Rear Porch
- Exterior features: Irrigation System, Lighting, Sidewalk, Sprinkler Metered, Storage
- Has private pool: Yes
- Pool features: Gunite, In Ground, Tile
Lot
- Size: 0.28 Acres
- Dimensions: 102 x 120
- Residential vegetation: Mature Landscaping
Details
- Parcel number: 322130359302410
- Zoning: R-1A
- Special conditions: None
Construction
Type & style
- Home type: SingleFamily
- Architectural style: Ranch,Traditional
- Property subtype: Single Family Residence
Materials
- Block, Brick, Stucco, Wood Frame
- Foundation: Slab
- Roof: Shingle
Condition
- New construction: No
- Year built: 1967
Details
- Builder name: Charles Clayton Homes
Utilities & green energy
- Sewer: Public Sewer
- Water: None
- Utilities for property: Cable Available, Electricity Available, Electricity Connected, Propane
Community & HOA
Community
- Pet fee: $0 monthly
- Subdivision: HILLS
HOA
- Has HOA: No
Location
- Region: Winter Park
Financial & listing details
- Price per square foot: $307/sqft
- Tax assessed value: $792,893
- Annual tax amount: $4,018
- Date on market: 11/24/2025
- Cumulative days on market: 76 days
- Listing terms: Cash,Conventional,VA Loan
- Ownership: Fee Simple
- Total actual rent: 0
- Electric utility on property: Yes
- Road surface type: Asphalt
Price history
| Date | Event | Price |
|---|---|---|
| 3/16/2026 | Sold | $750,000-6.2%$307/sqft |
Source:  Stellar MLS #O6362577 Report a problem Stellar MLS #O6362577 Report a problem | ||
| 2/8/2026 | Pending sale | $799,900$328/sqft |
Source: Stellar MLS #O6362577 Report a problem | ||
| 11/24/2025 | Listed for sale | $799,900+0.1%$328/sqft |
Source: Stellar MLS #O6362577 Report a problem | ||
| 12/4/2024 | Listing removed | $799,500$328/sqft |
Source: Stellar MLS #O6232937 Report a problem | ||
| 9/19/2024 | Price change | $799,500-3.1%$328/sqft |
Source: Stellar MLS #O6232937 Report a problem | ||
| 8/16/2024 | Listed for sale | $825,000+329.7%$338/sqft |
Source: Stellar MLS #O6232937 Report a problem | ||
| 6/7/1996 | Sold | $192,000$79/sqft |
Source: Public Record Report a problem | ||
Public tax history
| Year | Property taxes | Tax assessment |
|---|---|---|
| 2024 | $4,019 +4.9% | $273,443 +3% |
| 2023 | $3,830 +13.6% | $265,479 +3% |
| 2022 | $3,371 +1.3% | $257,747 +3% |
| 2021 | $3,327 0% | $250,240 +1.4% |
| 2020 | $3,328 +0.9% | $246,785 +2.3% |
| 2019 | $3,298 +0.7% | $241,237 +1.9% |
| 2018 | $3,274 | $236,739 -25.1% |
| 2017 | $3,274 +1.1% | $316,102 +8% |
| 2016 | $3,239 +2.2% | $292,691 +2.9% |
| 2015 | $3,170 -3.1% | $284,413 +17.6% |
| 2014 | $3,272 +2.4% | $241,845 +6.2% |
| 2013 | $3,196 +1.2% | $227,718 +5.1% |
| 2012 | $3,157 -7.7% | $216,741 -6.1% |
| 2011 | $3,419 +4.8% | $230,821 -7.9% |
| 2010 | $3,263 | $250,700 -10.5% |
| 2009 | -- | $280,140 -8% |
| 2008 | $3,001 -3.4% | $304,543 -2.8% |
| 2007 | $3,105 -6.4% | $313,317 -4.3% |
| 2006 | $3,318 +5.6% | $327,554 +9% |
| 2005 | $3,142 +4.7% | $300,611 +14.4% |
| 2004 | $3,001 +5.7% | $262,883 +4.4% |
| 2003 | $2,839 +2.8% | $251,689 +9.4% |
| 2002 | $2,760 +0.5% | $230,069 +12.3% |
| 2001 | $2,746 +2.6% | $204,866 -2.4% |
| 2000 | $2,676 | $209,874 |
Find assessor info on the county website
Neighborhood: 32789
Nearby homes
- $798,4005 bd3 ba2.2k sqft2626 Mandan Trl, Winter Park, FL 32789Off Market
- $945,7005 bd3 ba2.9k sqft2638 Mandan Trl, Winter Park, FL 32789Off Market
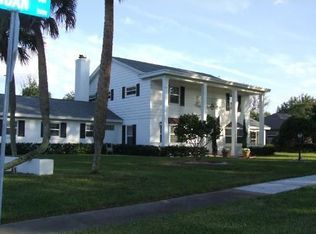
- $820,6004 bd2 ba2.4k sqft2631 Mandan Trl, Winter Park, FL 32789Off Market
- $782,0005 bd2 ba2.3k sqft2625 Mandan Trl, Winter Park, FL 32789Off Market
- $1,155,2004 bd3 ba2.4k sqft2612 Mandan Trl, Winter Park, FL 32789Off Market
- $706,3003 bd2 ba1.9k sqft2617 Mandan Trl, Winter Park, FL 32789Off Market
- $776,9004 bd3 ba2.3k sqft2637 Mandan Trl, Winter Park, FL 32789Off Market
- $722,5004 bd2 ba1.9k sqft2611 Mandan Trl, Winter Park, FL 32789Off Market
Nearby schools
GreatSchools rating
- 10/10Dommerich Elementary SchoolGrades: PK-5Distance: 1 mi
- 6/10Maitland Middle SchoolGrades: 6-8Distance: 1 mi
- 7/10Winter Park High SchoolGrades: 9-12Distance: 2.8 mi
Schools provided by the listing agent
- Elementary: Dommerich Elem
- Middle: Maitland Middle
- High: Winter Park High
Source: Stellar MLS. This data may not be complete. We recommend contacting the local school district to confirm school assignments for this home.
Get a cash offer in 3 minutes
Find out how much your home could sell for in as little as 3 minutes with a no-obligation cash offer.
Estimated market value
$751,300
Get a cash offer in 3 minutes
Find out how much your home could sell for in as little as 3 minutes with a no-obligation cash offer.
Estimated market value
$751,300
- Florida
- Orange County
- Winter Park
- 32789
- 2632 Mandan Trl
Nearby cities
Nearby neighborhoods
Nearby zip codes
Other Winter Park Topics
