Skip main navigation
Sold for $305,000
  • $305,000

    2632 Meadow Park Dr, Dayton, OH 45440

    4beds
    1,846sqft
    Single Family Residence
    Built in 1961
    0.28 Acres Lot
    $306,100 Zestimate®
    $165/sqft
    $2,426 Estimated rent

    Home value

    $306,100

    $291,000 - $321,000

    $2,426/mo

    Zestimate® history
    Loading
    Loading...

    Owner options

    List your home for rent

    $2,426/mo

    Rent Zestimate®

    Find your next renter with Zillow Rental Manager. Plus, with online applications, you can quickly screen prospective tenants – for free.

    Learn more

    $2,426/mo

    Rent Zestimate®

    Refinance and save

    $2,073/mo

    Est. payment

    Refinancing to a lower rate could help reduce your monthly payments and save thousands over the life of the loan.

    See today's rates

    $2,073/mo

    Est. payment

    Explore your selling options

    Work with a Zillow partner agent

    Leverage their expertise and Zillow's premium Showcase listings to get your home seen by more buyers.

    Get started

    List with your own agent

    Get your home in front of millions of buyers by listing it on Zillow.

    Learn how to do it

    Sell it yourself

    Take full control of how buyers see your home on Zillow by listing For Sale by Owner (FSBO).

    List your home

    What's special

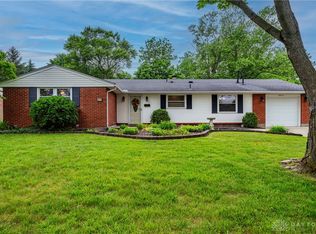
    Welcome home to this well-maintained tri-level nesting on a beautifully landscaped corner lot in Kettering. Thoughtfully updated and full of charm, this property offers comfortable living spaces, attractive outdoor areas, and a renovated kitchen designed for everyday life and entertaining. The heart of the home is right when you walk in the door! Walk into the updated kitchen, featuring granite countertops, a center island, and plenty of workspace for meal preparation. A casual dining area that overlooks the back concrete patio. And the main living area features a fireplace and picture window. This main level living makes gathering with friends a breeze. Head down a few steps to the rec room/family room area to watch the upcoming games or get ready for movie night! There is a full bathroom in the lower level and the 4th bedroom. Even better, there is a door that takes you to the cozy backyard. Walk upstairs to the three bedrooms and another full bath with easy access from all bedrooms. Outside, you'll find a spacious yard enhanced by established perennial gardens that bring seasonal color and curb appeal year after year. The corner-lot setting offers additional outdoor space on each side to enjoy, while the stylish storage shed provides a convenient place for tools, lawn equipment, and outdoor essentials. High dollar updates that have been done for you include: newer windows (2013), chimney rebuilt from the roofline and a new liner installed, gutters, soffits and downspouts (2014), full roof replacement (2018) & HVAC replaced 2022. With four bedrooms, two full baths, attached two-car garage, and a functional tri-level layout, this home offers a versatile floor plan that can adapt to a variety of lifestyles. Conveniently located near parks, shopping, dining, and everyday amenities, you'll enjoy both comfort and convenience in this Kettering location. Don't miss the opportunity to make this inviting property your next home. Schedule your private tour today!

    Zillow last checked:

    Listing updated:

    Listed by:

    Stephanie Clemens (937)458-0385,

    RE/MAX Victory + Affiliates

    Bought with:

    Kiley Johnson, 2020000877

    Coldwell Banker Heritage

    Source: DABR MLS,MLS#: 960570MLS LogoOriginating MLS: Dayton Area Board of REALTORS

    Facts & features

    Interior

    Bedrooms & bathrooms
    • Bedrooms: 4
    • Bathrooms: 2
    • Full bathrooms: 2
    Bedroom
    • Level: Lower
    • Dimensions: 11 x 8
    Bedroom
    • Level: Second
    • Dimensions: 14 x 11
    Bedroom
    • Level: Second
    • Dimensions: 15 x 10
    Bedroom
    • Level: Second
    • Dimensions: 12 x 8
    Dining room
    • Level: Main
    • Dimensions: 10 x 6
    Family room
    • Level: Lower
    • Dimensions: 21 x 10
    Kitchen
    • Level: Main
    • Dimensions: 21 x 10
    Living room
    • Level: Main
    • Dimensions: 19 x 11
    Heating
    • Forced Air
    Cooling
    • Central Air
    Appliances
    • Included: Dishwasher, Microwave, Range, Refrigerator
    Features
    • Ceiling Fan(s), Granite Counters, High Speed Internet, Kitchen Island, Kitchen/Family Room Combo
    • Windows: Double Pane Windows, Vinyl
    • Basement: Finished
    • Has fireplace: Yes
    • Fireplace features: Wood Burning
    Interior area
    • Total structure area: 1,846
    • Total interior livable area: 1,846 sqft

    Property

    Parking
    • Total spaces: 2
    • Parking features: Garage, Two Car Garage
    • Garage spaces: 2
    Features
    • Levels: Three Or More,Multi/Split
    • Patio & porch: Patio
    • Exterior features: Patio, Storage
    Lot
    • Size: 0.28 Acres
    • Dimensions: 156 x 78
    Details
    • Additional structures: Shed(s)
    • Parcel number: N64022020062
    • Zoning: Residential
    • Zoning description: Residential

    Construction

    Type & style
    • Home type: SingleFamily
    • Property subtype: Single Family Residence
    Materials
    • Frame, Shingle Siding
    Condition
    • Year built: 1961

    Utilities & green energy

    • Water: Public
    • Utilities for property: Natural Gas Available, Sewer Available, Water Available

    Community & HOA

    Community
    • Subdivision: Wilmington Heights
    HOA
    • Has HOA: No
    Location
    • Region: Dayton

    Financial & listing details

    • Price per square foot: $165/sqft
    • Tax assessed value: $223,330
    • Annual tax amount: $4,977
    • Date on market: 6/1/2026
    • Listing terms: Conventional,FHA,VA Loan

    Price history

    DateEventPrice
    7/6/2026Sold$305,000+2%$165/sqft
    Source: DABR MLS #960570 Report a problem
    6/3/2026Pending sale$299,000$162/sqft
    Source: DABR MLS #960570 Report a problem
    6/2/2026Listed for sale$299,000+165.8%$162/sqft
    Source: DABR MLS #960570 Report a problem
    8/16/2013Sold$112,500+12.6%$61/sqft
    Source: Public Record Report a problem
    11/13/2010Listed for sale$99,900$54/sqft
    Source: Dominion Enterprises #464447 Report a problem

    Public tax history

    YearProperty taxesTax assessment
    2025$4,977 -0.2%$78,170
    2024$4,986 +2.9%$78,170
    2023$4,844 -0.8%$78,170 +25.5%
    2022$4,881 +8.1%$62,310
    2021$4,514 -0.3%$62,310
    2020$4,528 +16.7%$62,310 +32.1%
    2019$3,879 -0.5%$47,170
    2018$3,900 +8.6%$47,170
    2017$3,592 +7.7%$47,170 +14.7%
    2016$3,335 +3.3%$41,130
    2015$3,228 +1.3%$41,130
    2014$3,185 $41,130
    Find assessor info on the county website

    Neighborhood: 45440

    Nearby schools

    GreatSchools rating
    Schools provided by the listing agent
    • District: Kettering

    Source: DABR MLS. This data may not be complete. We recommend contacting the local school district to confirm school assignments for this home.

    Get a cash offer in 3 minutes
    Find out how much your home could sell for in as little as 3 minutes with a no-obligation cash offer.
    Estimated market value
    $306,100
    Get a cash offer in 3 minutes
    Find out how much your home could sell for in as little as 3 minutes with a no-obligation cash offer.
    Estimated market value
    $306,100