Welcome home to this move-in ready ranch in a highly sought-after community located within one of Gwinnett County's top-rated school districts! Situated on a level .24-acre lot on a quiet cul-de-sac street, this spacious home offers 4 bedrooms, 2 full baths, plus a large bonus room upstairs that can easily serve as a 5th bedroom, home office, or flex space. Filled with natural light, the open and airy floor plan features vaulted ceilings throughout and brand-new LVP flooring in the main living areas, complemented by fresh new carpet in all bedrooms. The kitchen comes complete with stainless steel appliances and opens to the main living spaces, making it ideal for both everyday living and entertaining. The spacious primary suite includes a private bath featuring double vanities, a separate tub and shower, and a generous walk-in closet. Enjoy year-round relaxation in the bright sunroom, surrounded by windows and overlooking the private, fenced backyard. Outside, you'll find a storage shed offering plenty of space for lawn equipment, tools, and additional storage needs. The level lot provides ample room for outdoor enjoyment, gardening, or pets. Conveniently located just minutes from I-85, you'll enjoy easy access to endless shopping, dining, entertainment, and everyday conveniences. Combining comfort, functionality, and an unbeatable location, this beautifully updated home is ready for its next owner to move right in and enjoy!
Active
Price cut: $5K (8/18)
$419,900
2632 Midler Ct, Buford, GA 30519
4beds
2,570sqft
Single Family Residence
Built in 1998
10,454 Square Feet Lot
$413,900 Zestimate®
$163/sqft
$14/mo HOA
What's special
Filled with natural lightSpacious primary suiteQuiet cul-de-sac streetGenerous walk-in closetSeparate tub and showerLarge bonus room upstairsVaulted ceilings throughout
- 91 days
- 807
- 46
Zillow last checked:
Listing updated:
Listed by:
Alicia Pressley 678 414-4699,
Harry Norman Realtors
Source: GAMLS,MLS#: 10782423
Facts & features
Interior
Bedrooms & bathrooms
- Bedrooms: 4
- Bathrooms: 2
- Full bathrooms: 2
- Main level bathrooms: 2
- Main level bedrooms: 4
Rooms
- Room types: Family Room, Bonus Room, Foyer, Keeping Room, Laundry, Sun Room
Dining room
- Features: Separate Room
Kitchen
- Features: Kitchen Island, Breakfast Area, Breakfast Room, Pantry, Solid Surface Counters
Heating
- Forced Air
Cooling
- Central Air
Appliances
- Included: Convection Oven, Cooktop, Dishwasher, Disposal
- Laundry: Laundry Closet
Features
- High Ceilings, Bookcases, Double Vanity, Master On Main Level, Rear Stairs, Separate Shower, Soaking Tub, Tile Bath, Vaulted Ceiling(s), Walk-In Closet(s)
- Flooring: Carpet, Other, Hardwood
- Windows: Double Pane Windows
- Basement: None
- Number of fireplaces: 1
- Fireplace features: Factory Built, Family Room, Gas Starter
- Common walls with other units/homes: No Common Walls
Interior area
- Total structure area: 2,570
- Total interior livable area: 2,570 sqft
- Finished area above ground: 2,570
- Finished area below ground: 0
Property
Parking
- Total spaces: 2
- Parking features: Attached, Garage, Garage Door Opener
- Has attached garage: Yes
Features
- Levels: One and One Half
- Stories: 1
- Patio & porch: Patio
- Exterior features: Other
- Fencing: Fenced
Lot
- Size: 10,454 Square Feet
- Features: Level, Open Lot
- Residential vegetation: Grassed, Partially Wooded
Details
- Additional structures: Outbuilding
- Parcel number: R7099 241
- Other equipment: Satellite Dish
Construction
Type & style
- Home type: SingleFamily
- Architectural style: Ranch
- Property subtype: Single Family Residence
Materials
- Brick, Vinyl Siding
- Foundation: Slab
- Roof: Composition
Condition
- Resale
- New construction: No
- Year built: 1998
Utilities & green energy
- Electric: 220 Volts
- Sewer: Public Sewer
- Water: Public
- Utilities for property: Cable Available, Electricity Available, Natural Gas Available
Community & HOA
Community
- Features: Sidewalks, Street Lights
- Security: Smoke Detector(s), Carbon Monoxide Detector(s)
- Subdivision: HUNTINGTON PARK
HOA
- Has HOA: Yes
- Services included: Other
- HOA fee: $165 annually
Location
- Region: Buford
Financial & listing details
- Price per square foot: $163/sqft
- Tax assessed value: $442,400
- Annual tax amount: $1,114
- Date on market: 6/10/2026
- Cumulative days on market: 91 days
- Listing agreement: Exclusive Right To Sell
- Listing terms: Cash,Conventional,FHA
- Electric utility on property: Yes
Estimated market value
$413,900
$393,000 - $435,000
$2,388/mo
Price history
| Date | Event | Price |
|---|---|---|
| 8/18/2026 | Price change | $419,900-1.2%$163/sqft |
Source:  GAMLS #10782423 Report a problem GAMLS #10782423 Report a problem | ||
| 6/10/2026 | Listed for sale | $424,900+185.2%$165/sqft |
Source: GAMLS #10782423 Report a problem | ||
| 10/29/2002 | Sold | $149,000+0.4%$58/sqft |
Source: Public Record Report a problem | ||
| 11/5/1998 | Sold | $148,400$58/sqft |
Source: Public Record Report a problem | ||
Public tax history
| Year | Property taxes | Tax assessment |
|---|---|---|
| 2025 | $1,114 -0.1% | $176,960 +0.2% |
| 2024 | $1,116 +16% | $176,600 +9% |
| 2023 | $962 -10.7% | $162,040 +25.9% |
| 2022 | $1,077 +1.3% | $128,720 +26.3% |
| 2021 | $1,063 +0.2% | $101,920 |
| 2020 | $1,061 +7.8% | $101,920 +4.7% |
| 2019 | $984 | $97,320 +4.5% |
| 2018 | $984 -2.1% | $93,160 +11.2% |
| 2016 | $1,005 -0.5% | $83,800 +40% |
| 2015 | $1,011 | $59,840 |
| 2014 | $1,011 -55.7% | $59,840 |
| 2013 | $2,279 | $59,840 |
| 2012 | -- | $59,840 -9.3% |
| 2011 | -- | $66,000 |
| 2010 | -- | $66,000 |
| 2009 | -- | $66,000 |
| 2007 | -- | $66,000 -11.1% |
| 2006 | -- | $74,200 +22.1% |
| 2005 | -- | $60,760 |
| 2004 | $796 -19.8% | $60,760 |
| 2003 | $992 -34.4% | $60,760 |
| 2002 | $1,513 -4.4% | $60,760 |
| 2001 | $1,583 | $60,760 |
Find assessor info on the county website
Monthly payment
Est. payment
Payment breakdown
Explore the cost of this home by adjusting the details. Changes won't be saved.Climate risks
Neighborhood: 30519
Nearby schools
Schools provided by the listing agent
- Elementary: Freemans Mill
- Middle: Twin Rivers
- High: Mountain View
Source: GAMLS. This data may not be complete. We recommend contacting the local school district to confirm school assignments for this home.
Similar homes
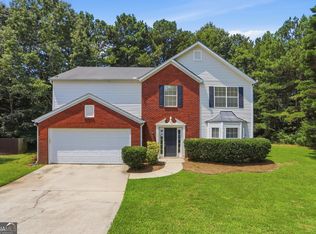
- $399,9994 bd3 ba2.4k sqft2054 Pierce Way, Buford, GA 30519Active

 MLS ID #10801084, Bonds Realty Group, Keller Williams Realty Atl. Partners. GAMLS
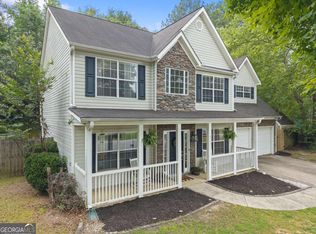
 - $426,5005 bd3 ba2.3k sqft3925 Bradford Walk Trl, Buford, GA 30519Active
 MLS ID #10814067, Kerry Kretchmer, Mainstay Brokerage. GAMLS
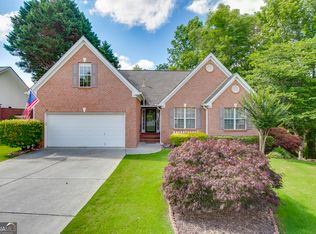
 - $379,0004 bd3 ba2.8k sqft2665 Meridian Dr, Dacula, GA 30019Active
 MLS ID #10794230, Yasmary Rosello, eXp Realty. GAMLS
 - $449,9003 bd3 ba2.8k sqft3335 Rivers End Pl, Buford, GA 30519Active Under Contract
 MLS ID #10774413, Bonds Realty Group, Keller Williams Realty Atl. Partners. GAMLS
 - $432,0005 bd3 ba2.9k sqft3410 Garden Mist Cir, Auburn, GA 30011ActiveMLS ID #10824761, Logan Duncan, Revolve Real Estate. GAMLS
- $425,0004 bd3 ba2.8k sqft909 Colony Creek Dr, Lawrenceville, GA 30043ActiveMLS ID #10835535, Jennifer Holley, Chapman Hall Realtors. GAMLS
- $349,9004 bd3 ba2.5k sqft2779 Evanston Ct, Dacula, GA 30019For Sale
 MLS ID #7766907, Cheryl Kypreos, GK Properties, LLC. FMLS GA
 - $399,9004 bd3 ba1.8k sqft225 Shadetree Ln, Lawrenceville, GA 30044ActiveMLS ID #10841701, Alicia Pressley, Harry Norman Realtors. GAMLS
- $419,9005 bd3 ba2.7k sqft6973 Grand Hickory Dr, Braselton, GA 30517ActiveMLS ID #10802308, Hannah Lockwood, Method Real Estate Advisors. GAMLS
- $375,0004 bd3 ba2.3k sqft108 Timber View Ct, Lawrenceville, GA 30043ActiveMLS ID #10806641, Charla Williams, RE/MAX Center. GAMLS
- $385,0004 bd3 ba2.8k sqft7078 Reserve Ct, Flowery Branch, GA 30542ActiveMLS ID #10656366, Stacey Wyatt Group, eXp Realty. GAMLS
- $420,0006 bd3 ba3.5k sqft1030 Chimney Trace Way, Lawrenceville, GA 30045For SaleMLS ID #7815332, Henry Alvarenga, Chapman Hall Realty. FMLS GA
- $399,9003 bd2 ba1.8k sqft1421 Culverstone Dr, Lawrenceville, GA 30043ActiveMLS ID #10814403, Eldina Schmalenberger, The HomeStore. GAMLS
- $435,0004 bd3 ba2.6k sqft1070 Big Haynes Dr, Grayson, GA 30017ActiveMLS ID #10817456, Oscar M Ramirez, Virtual Properties Realty.com. GAMLS
- $449,0004 bd3 ba2.7k sqft1568 Pulaski Ct, Suwanee, GA 30024ActiveMLS ID #10819161, Kris M Kolarich, Southern Classic Realtors. GAMLS
- $375,0004 bd3 ba2.5k sqft1388 Sierra Ridge Pl, Loganville, GA 30052ActiveMLS ID #10812065, Christopher Geiger, Excalibur Homes, LLC. GAMLS
- $415,0003 bd2 ba1.7k sqft317 Hemington Way, Sugar Hill, GA 30518Active Under ContractMLS ID #10806701, Kathy Riley, Engel & V?lkers Atlanta. GAMLS
- $390,0004 bd3 ba3.3k sqft1681 Water Lily Way, Lawrenceville, GA 30045ActiveMLS ID #10814338, Jewell Frey, Rock River Realty LLC. GAMLS
- $404,9994 bd3 ba2.4k sqft2451 Meadowglen Trl, Snellville, GA 30078For SaleMLS ID #7779403, David Mattson, Virtual Properties Realty. Biz. FMLS GA
- $435,0004 bd3 ba2.9k sqft1520 Kaden Ln, Braselton, GA 30517ActiveMLS ID #10823729, Kim Tardy, Sure Realty. GAMLS
