Fantastic split-level home with a POOL in the heart of Bethany! 475 additional SF in finished basement makes for over 2,200 total SF. FULLY renovated in 2022, this home offers both style and functionality. Main floor is wide open with endless layout possibilities. Kitchen is light, bright, and full of all the right details: stainless appliances, quartz countertops, and a breakfast nook with perfect pool views! Elongated fireplace hearth creates a cozy feel that can double as extra seating for large gatherings. A few steps up from the living room, you'll find three bedrooms and two bathrooms. Spacious primary suite features private deck access, a great spot to enjoy a book or your morning coffee! A few steps down from the living room, you'll find a large finished basement. The options are endless for this space...playroom, movie room, craft room, or whatever your heart desires! Laminate floors throughout the home. The real magic awaits out back: covered patio, in-ground pool (with safety fence!) and established landscaping. Your own slice of heaven on over a quarter of an acre in the heart of town. It's even better in person! Schedule your showing today.
For sale
Price cut: $5K (8/21)
$314,900
2632 N Brenda Ave, Bethany, OK 73008
3beds
1,743sqft
Single Family Residence
Built in 1971
0.29 Acres Lot
$309,700 Zestimate®
$181/sqft
$-- HOA
What's special
Established landscapingQuartz countertopsStainless appliancesCovered patio
- 24 days |
- 1,205 |
- 114 |
Zillow last checked:
Listing updated:
Listed by:
Rachel Nichols 405-761-8438,
Keller Williams Realty Elite
Source: MLSOK/OKCMAR as distributed by MLS GRID,MLS#: 1242307
Facts & features
Interior
Bedrooms & bathrooms
- Bedrooms: 3
- Bathrooms: 3
- Full bathrooms: 2
- 1/2 bathrooms: 1
Heating
- Has Heating (Unspecified Type)
Cooling
- Has cooling: Yes
Features
- Flooring: Laminate
- Number of fireplaces: 1
- Fireplace features: Gas Log
Interior area
- Total structure area: 1,743
- Total interior livable area: 1,743 sqft
Property
Parking
- Total spaces: 2
- Parking features: Concrete
- Garage spaces: 2
Features
- Levels: Two
- Stories: 2
- Exterior features: Balcony
- Has private pool: Yes
Lot
- Size: 0.29 Acres
- Features: Cul-De-Sac, Interior Lot
Details
- Parcel number: 2632NBrenda73008
- Special conditions: None
Construction
Type & style
- Home type: SingleFamily
- Architectural style: Traditional
- Property subtype: Single Family Residence
Materials
- Brick & Frame
- Foundation: Conventional
- Roof: Composition
Condition
- Year built: 1971
Utilities & green energy
- Utilities for property: Cable Available, Public
Community & HOA
Location
- Region: Bethany
Financial & listing details
- Price per square foot: $181/sqft
- Tax assessed value: $181,341
- Annual tax amount: $2,333
- Date on market: 8/1/2026
- Listing terms: Cash,Conventional,Sell FHA or VA
- Electric utility on property: Yes
Estimated market value
$309,700
$294,000 - $325,000
$2,043/mo
Price history
| Date | Event | Price |
|---|---|---|
| 8/21/2026 | Price change | $314,900-1.6%$181/sqft |
Source:  MLSOK/OKCMAR as distributed by MLS GRID #1242307 Report a problem MLSOK/OKCMAR as distributed by MLS GRID #1242307 Report a problem | ||
| 8/1/2026 | Listed for sale | $319,900+299.9%$184/sqft |
Source: MLSOK/OKCMAR as distributed by MLS GRID #1242307 Report a problem | ||
| 10/7/1991 | Sold | $80,000$46/sqft |
Source: Agent Provided Report a problem | ||
Public tax history
| Year | Property taxes | Tax assessment |
|---|---|---|
| 2025 | $2,334 +0.7% | $19,947 |
| 2024 | $2,317 +0.3% | $19,947 |
| 2023 | $2,310 -1.2% | $19,947 |
| 2022 | $2,338 +1% | $19,947 +0% |
| 2021 | $2,316 +3.6% | $19,946 +3% |
| 2020 | $2,235 +33.8% | $19,366 +3% |
| 2019 | $1,670 +3.2% | $18,802 +3% |
| 2018 | $1,619 -19.5% | $18,255 +3% |
| 2017 | $2,011 | $17,723 +3% |
| 2016 | $2,011 +3.4% | $17,206 +3% |
| 2015 | $1,945 +9.4% | $16,706 +3% |
| 2014 | $1,778 | $16,219 +3% |
| 2013 | -- | $15,746 +0.1% |
| 2012 | -- | $15,730 -0.6% |
| 2011 | -- | $15,822 +5% |
| 2010 | -- | $15,068 +5% |
| 2009 | -- | $14,351 +5% |
| 2008 | -- | $13,668 +5% |
| 2007 | -- | $13,016 +5% |
| 2006 | -- | $12,397 +5% |
| 2005 | -- | $11,806 -88.5% |
| 2004 | $1,118 | $102,231 +809.1% |
| 2003 | -- | $11,245 +10.2% |
| 2002 | -- | $10,200 -4.3% |
| 2001 | -- | $10,660 +14.5% |
| 2000 | -- | $9,306 0% |
| 1999 | -- | $9,310 |
Find assessor info on the county website
Monthly payment
Est. payment
Payment breakdown
Explore the cost of this home by adjusting the details. Changes won't be saved.Climate risks
Neighborhood: 73008
Nearby schools
GreatSchools rating
- 4/10Lake Park Elementary SchoolGrades: PK-5Distance: 0.4 mi
- 4/10Western Oaks Middle SchoolGrades: 6-8Distance: 0.9 mi
- 1/10Putnam City West High SchoolGrades: 9-12Distance: 0.4 mi
Schools provided by the listing agent
- Elementary: Lake Park ES
- Middle: Western Oaks MS
- High: Putnam City West HS
Source: MLSOK/OKCMAR as distributed by MLS GRID. This data may not be complete. We recommend contacting the local school district to confirm school assignments for this home.
- $254,7004 bd2 ba1.9k sqft2628 N Brenda Ave, Bethany, OK 73008Off Market
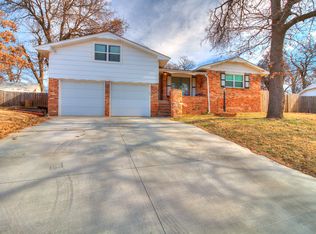
- $236,5003 bd1 ba1.5k sqft8101 NW 26th St, Bethany, OK 73008Off Market
- $240,5004 bd2 ba1.8k sqft2709 N Council Rd, Bethany, OK 73008Off Market
- $187,3003 bd2 ba1.1k sqft2624 N Brenda Ave, Bethany, OK 73008Off Market
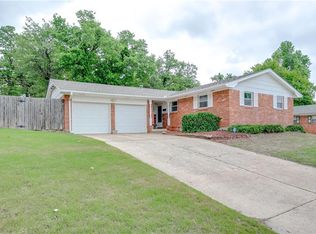
- $228,3003 bd2 ba1.6k sqft8105 NW 26th St, Bethany, OK 73008Off Market
- $190,9003 bd1 ba1.3k sqft2629 N Brenda Ave, Bethany, OK 73008Off Market
- $203,1003 bd2 ba1.3k sqft2629 Brenda Ave, Bethany, OK 73008Off Market
- $233,9004 bd2 ba2k sqft8012 NW 27th St, Bethany, OK 73008Off Market
A local agent can set up tours, give advice and negotiate with sellers.
Similar homes
- $269,0004 bd2 ba1.7k sqft7709 NW 26th St, Bethany, OK 73008For Sale
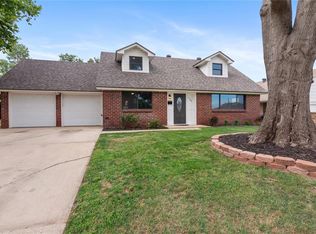 MLS ID #1233044, Brian Kessler, Keller Williams Realty Elite. MLSOK/OKCMAR as distributed by MLS GRID
 - $240,0003 bd3 ba1.7k sqft3604 N Ann Arbor Pl, Oklahoma City, OK 73122For Sale
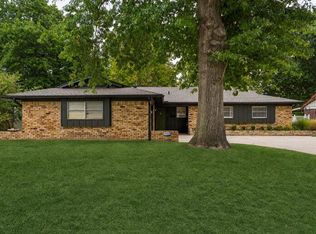 MLS ID #1245870, Denise Schroder, Copper Creek Real Estate. MLSOK/OKCMAR as distributed by MLS GRID
 - $325,0004 bd3 ba2.2k sqft10001 Harvest Hills Rd, Oklahoma City, OK 73162For Sale
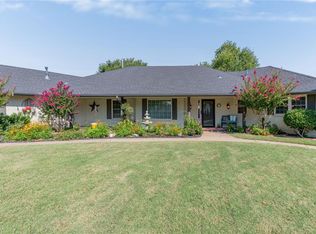 MLS ID #1244190, Tara Levinson, LRE Realty, LLC. MLSOK/OKCMAR as distributed by MLS GRID
 - $240,0003 bd2 ba1.7k sqft1813 N Austin Ave, Oklahoma City, OK 73127For Sale
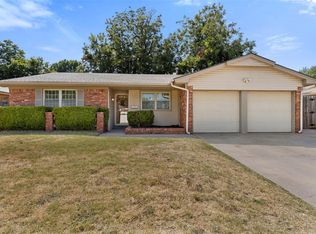 MLS ID #1246083, Palmer Ferris, Block One Real Estate. MLSOK/OKCMAR as distributed by MLS GRID
 - $295,0003 bd2 ba1.5k sqft9404 N Lakeshore Dr, Oklahoma City, OK 73120For SaleMLS ID #1243192, Catherine Vaughan, Covington Company. MLSOK/OKCMAR as distributed by MLS GRID
- $284,9003 bd2 ba1.8k sqft7412 Stinchcomb Dr, Oklahoma City, OK 73132For SaleMLS ID #1232994, Ronald Jordan, OKC Metro Group Realty. MLSOK/OKCMAR as distributed by MLS GRID
- $314,9004 bd3 ba2.3k sqft11917 Camelot Pl, Oklahoma City, OK 73120For SaleMLS ID #1241517, Keesty Forney, Metro Brokers of OK Central. MLSOK/OKCMAR as distributed by MLS GRID
- $379,0004 bd3 ba1.9k sqft4401 N Central Rd, Bethany, OK 73008For SaleMLS ID #1238243, Tina Jackson, KG Realty LLC. MLSOK/OKCMAR as distributed by MLS GRID
- $297,0003 bd2 ba1.5k sqft8925 NW 129th St, Oklahoma City, OK 73142For SaleMLS ID #1243763, Bianca Daneshmand, ReMax Lifestyle. MLSOK/OKCMAR as distributed by MLS GRID
- $289,5003 bd2 ba1.8k sqft3820 NW 68th St, Oklahoma City, OK 73116For SaleMLS ID #1230747, Claire Van Horn, Keller Williams Realty Elite. MLSOK/OKCMAR as distributed by MLS GRID
- $269,9004 bd3 ba2k sqft6705 Whitehall Dr, Oklahoma City, OK 73132For SaleMLS ID #1227129, Susan Carroll, Melrose Realty Llc. MLSOK/OKCMAR as distributed by MLS GRID
- $324,0004 bd2 ba2.2k sqft11704 N Victoria Dr, Oklahoma City, OK 73120For SaleMLS ID #1243234, Julie Keller, Metro Mark Realtors. MLSOK/OKCMAR as distributed by MLS GRID
- $284,9003 bd2 ba1.6k sqft3604 Morgan Creek Rd, Yukon, OK 73099For SaleMLS ID #1236313, Carey Ralstin, Saxon Realty Group. MLSOK/OKCMAR as distributed by MLS GRID
- $355,0003 bd2 ba1.9k sqft3105 NW 61st Pl, Oklahoma City, OK 73112For SaleMLS ID #1241951, Ethan Barker, Homestead + Co. MLSOK/OKCMAR as distributed by MLS GRID
- $310,0003 bd2 ba1.6k sqft505 Swingman Rd, Yukon, OK 73099For SaleMLS ID #1236658, Frankie Lerma, RE/MAX Energy Real Estate. MLSOK/OKCMAR as distributed by MLS GRID
- $320,0004 bd2 ba1.9k sqft11216 SW 42nd Ct, Mustang, OK 73064For SaleMLS ID #1242719, Tara Levinson, LRE Realty, LLC. MLSOK/OKCMAR as distributed by MLS GRID
- $245,0003 bd2 ba1.8k sqft5025 NW 19th St, Oklahoma City, OK 73127For SaleMLS ID #1238094, Terri Boushon, Thunder Ridge Realty -BO. MLSOK/OKCMAR as distributed by MLS GRID
- $250,0004 bd2 ba1.9k sqft4612 NW 33rd Ter, Oklahoma City, OK 73122For SaleMLS ID #1236306, Sabrina Adams, Arrived OKC. MLSOK/OKCMAR as distributed by MLS GRID
- $265,0003 bd2 ba1.3k sqft3225 NW 16th St, Oklahoma City, OK 73107For SaleMLS ID #1242516, Scott Bacon, Your Home Sold Gtd-Kerr/Norman. MLSOK/OKCMAR as distributed by MLS GRID
- $339,9004 bd2 ba1.9k sqft1208 N Wisteria Ter, Mustang, OK 73064For SaleMLS ID #1244292, Ryan Young, Hamilwood Real Estate. MLSOK/OKCMAR as distributed by MLS GRID
