Skip main navigation
Sold
  • $1,166,000

    2632 NE Klickitat St, Portland, OR 97212

    5beds
    2,828sqft
    Residential, Single Family Residence
    Built in 1927
    5,662 Square Feet Lot
    $1,113,800 Zestimate®
    $412/sqft
    $4,457 Estimated rent

    Home value

    $1,113,800

    $1.06M - $1.17M

    $4,457/mo

    Zestimate® history
    Loading
    Loading...

    Owner options

    List your home for rent

    $4,457/mo

    Rent Zestimate®

    Find your next renter with Zillow Rental Manager. Plus, with online applications, you can quickly screen prospective tenants – for free.

    Learn more

    $4,457/mo

    Rent Zestimate®

    Refinance and save

    $5,862/mo

    Est. payment

    Refinancing to a lower rate could help reduce your monthly payments and save thousands over the life of the loan.

    See today's rates

    $5,862/mo

    Est. payment

    Explore your selling options

    Work with a Zillow partner agent

    Leverage their expertise and Zillow's premium Showcase listings to get your home seen by more buyers.

    Get started

    List with your own agent

    Get your home in front of millions of buyers by listing it on Zillow.

    Learn how to do it

    Sell it yourself

    Take full control of how buyers see your home on Zillow by listing For Sale by Owner (FSBO).

    List your home

    What's special

    Wood-burning fireplaceSubway tileRefinished wood floorsEn suite bathWalk-in closetExpansive family roomTiled mudroom
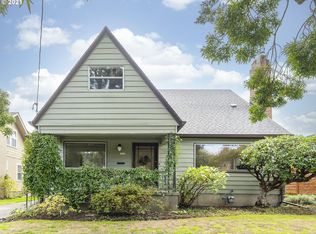
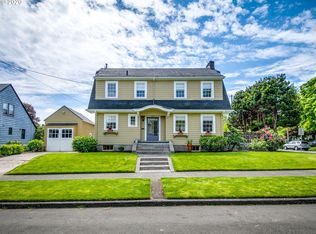
    A 1927 Alameda Mediterranean with the soul you demand and the polish of a thoughtful renovation. Set on a corner lot wrapped in mature rhododendrons and hydrangeas, the home feels quietly private, elevated off the street, with a welcoming front porch that sets the tone before you even step inside. Natural light pours through abundant windows, highlighting refinished wood floors and original character throughout the main level. The living room delivers everything you want: a wood-burning fireplace, built-ins, and a generous picture window. The plethora of windows brighten the formal dining room, while the renovated kitchen adds a crisp, modern counterpoint with marble countertops, subway tile, and a sunny nook for weekday breakfasts. The expansive family room shifts your evening into relaxation mode. French doors and oversized windows keep it bright, while the generous footprint leaves room for movie nights, game nights, and everyday lounging. Just off the breakfast nook, a tiled mudroom gives rain boots, coats, and garden gear a proper landing spot. The main floor includes one bedroom and a full bath. Upstairs, the primary suite feels like a true retreat with a walk-in closet and en suite bath, accompanied by two additional bedrooms with generous closets and another full bath. The finished basement adds even more flexibility with a den, wet bar, bedroom, and full bath—an ideal setup for guests or extended stays. A separate laundry room and unfinished space provide plenty of room for hobbies, projects, and storage. Then there’s the backyard. Thoughtful landscaping creates a series of inviting outdoor rooms, including a shaded pergola and patio for dining and lounging, plus a firepit area made for long summer evenings. A driveway and detached garage add parking and storage, and plans have already been drawn for a potential ADU above the garage. All of it is set in beloved Alameda, with Beaumont Village’s restaurants, coffee, and shops. [Home Energy Score = 2. HES Report at https://rpt.greenbuildingregistry.com/hes/OR10251090]

    Zillow last checked:

    Listing updated:

    Listed by:

    Claire Paris 503-998-4878,

    Paris Group Realty LLC

    Bought with:

    Michael Smira, 201206047

    John L. Scott Portland Central

    Source: RMLS (OR),MLS#: 250609129MLS Logo

    Facts & features

    Interior

    Bedrooms & bathrooms
    • Bedrooms: 5
    • Bathrooms: 4
    • Full bathrooms: 4
    • Main level bathrooms: 1
    Rooms
    • Room types: Bedroom 4, Bedroom 5, Bedroom 2, Bedroom 3, Dining Room, Family Room, Kitchen, Living Room, Primary Bedroom
    Primary bedroom
    • Features: Hardwood Floors
    • Level: Upper
    Bedroom 2
    • Level: Upper
    Bedroom 3
    • Features: Hardwood Floors
    • Level: Upper
    Bedroom 4
    • Features: Hardwood Floors
    • Level: Main
    Bedroom 5
    • Level: Lower
    Dining room
    • Features: Hardwood Floors
    • Level: Main
    Family room
    • Features: Hardwood Floors
    • Level: Main
    Kitchen
    • Features: Hardwood Floors, Nook, Updated Remodeled
    • Level: Main
    Living room
    • Features: Fireplace, Hardwood Floors
    • Level: Main
    Heating
    • Forced Air, Forced Air 95 Plus, Fireplace(s)
    Cooling
    • Central Air
    Appliances
    • Included: Built-In Refrigerator, Convection Oven, Dishwasher, Disposal, Free-Standing Gas Range, Gas Appliances, Range Hood, Stainless Steel Appliance(s), Gas Water Heater
    Features
    • Ceiling Fan(s), High Speed Internet, Nook, Updated Remodeled, Marble, Pantry, Tile
    • Flooring: Concrete, Hardwood, Tile, Wood
    • Windows: Double Pane Windows, Storm Window(s), Wood Frames
    • Basement: Finished,Full
    • Number of fireplaces: 1
    • Fireplace features: Wood Burning
    Interior area
    • Total structure area: 2,828
    • Total interior livable area: 2,828 sqft

    Property

    Parking
    • Total spaces: 1
    • Parking features: Driveway, Off Street, Detached
    • Garage spaces: 1
    • Has uncovered spaces: Yes
    Accessibility
    • Accessibility features: Accessible Full Bath, Accessibility
    Features
    • Stories: 3
    • Patio & porch: Covered Patio, Patio, Porch
    • Exterior features: Yard
    Lot
    • Size: 5,662 Square Feet
    • Features: Corner Lot, SqFt 5000 to 6999
    Details
    • Parcel number: R187296

    Construction

    Type & style
    • Home type: SingleFamily
    • Architectural style: Bungalow
    • Property subtype: Residential, Single Family Residence
    Materials
    • Shake Siding, Stucco
    • Foundation: Concrete Perimeter, Slab
    • Roof: Composition
    Condition
    • Resale,Updated/Remodeled
    • New construction: No
    • Year built: 1927

    Utilities & green energy

    • Gas: Gas
    • Sewer: Public Sewer
    • Water: Public

    Community & HOA

    Community
    • Security: Security Lights
    • Subdivision: Alameda
    HOA
    • Has HOA: No
    Location
    • Region: Portland

    Financial & listing details

    • Price per square foot: $412/sqft
    • Tax assessed value: $979,020
    • Annual tax amount: $8,794
    • Date on market: 8/20/2026
    • Cumulative days on market: 7 days
    • Listing terms: Cash,Conventional
    • Road surface type: Paved

    Price history

    DateEventPrice
    9/30/2026Sold$1,166,000+6%$412/sqft
    Source: RMLS (OR) #250609129 Report a problem
    8/27/2026Pending sale$1,100,000$389/sqft
    Source: RMLS (OR) #250609129 Report a problem
    8/20/2026Listed for sale$1,100,000+131.6%$389/sqft
    Source: RMLS (OR) #250609129 Report a problem
    10/2/2007Sold$475,000+28.4%$168/sqft
    Source: Public Record Report a problem
    5/31/2006Sold$370,000$131/sqft
    Source: Public Record Report a problem

    Public tax history

    YearProperty taxesTax assessment
    2025$8,794 +3.7%$326,380 +3%
    2024$8,478 +4%$316,880 +3%
    2023$8,153 +2.2%$307,660 +3%
    2022$7,976 +1.7%$298,700 +3%
    2021$7,841 +9%$290,000 +3%
    2020$7,193 +3.8%$281,560 +3%
    2019$6,929 $273,360 +3%
    2018$6,929 +3%$265,400 +3%
    2017$6,725 +14%$257,670 +3%
    2016$5,898 $250,170 +3%
    2015$5,898 +2.7%$242,890 +3%
    2014$5,744 +3.9%$235,820 +3%
    2013$5,526 +10.5%$228,960 +3%
    2012$4,999 +3.9%$222,300 +3%
    2011$4,811 +5.4%$215,830 +3%
    2010$4,564 +2.7%$209,550 +3%
    2009$4,445 +6%$203,450 +3%
    2008$4,195 +0.3%$197,530 +3%
    2007$4,182 +29.2%$191,780 +19.5%
    2006$3,237 +4.7%$160,480 +3%
    2005$3,092 -8.2%$155,810 +3%
    2004$3,367 +2.3%$151,280 +3%
    2003$3,293 +8.9%$146,880 +3%
    2002$3,024 +7.7%$142,610 +6.1%
    2000$2,808 +7.2%$134,430 +3%
    1999$2,619 $130,520
    Find assessor info on the county website

    Neighborhood: Alameda

    Nearby schools

    GreatSchools rating
    Schools provided by the listing agent
    • Elementary: Alameda
    • Middle: Beaumont
    • High: Grant

    Source: RMLS (OR). This data may not be complete. We recommend contacting the local school district to confirm school assignments for this home.

    Get a cash offer in 3 minutes
    Find out how much your home could sell for in as little as 3 minutes with a no-obligation cash offer.
    Estimated market value
    $1,113,800
    Get a cash offer in 3 minutes
    Find out how much your home could sell for in as little as 3 minutes with a no-obligation cash offer.
    Estimated market value
    $1,113,800