Bright, inviting, and built for easy Colorado living, this southeast Fort Collins home offers spacious living with wired sound system, soaring cathedral ceilings, abundant natural light, and real hardwood floors on the main level. The open layout features a cozy fireplace, an eat-in kitchen with stainless steel appliances, double oven, generous cabinet and counter space, pantry, and a convenient office nook near the entry. Upstairs, the primary suite has northern and eastern views and a luxurious 5-piece ensuite with soaking tub and tile surround, while additional bedrooms offer sunny southern and eastern exposures. The finished basement adds even more living space with new LVP flooring, fresh paint, a rec room, and a private fourth bedroom with ensuite. Outside, enjoy the new composite deck installed in 2024, complete with outdoor TV viewing, a sunshade/privacy screen, and garden bed-perfect for entertaining. With new exterior paint (2025), newer roof (2019 Class IV shingles) a south-facing driveway, a neighborhood park nearby, and easy access to shopping, dining, and the freeway, this home truly has it all. Go ahead- make the move!
Accepting backups
Price cut: $15K (8/21)
$615,000
2632 Paddington Rd, Fort Collins, CO 80525
4beds
2,795sqft
Single Family Residence
Built in 2000
5,601 Square Feet Lot
$-- Zestimate®
$220/sqft
$10/mo HOA
What's special
- 60 days
- 381
- 29
Zillow last checked:
Listing updated:
Listed by:
Double S Group 970-218-3687,
Keller Williams Realty NoCo,
Shawn Charpentier 970-218-3687,
Keller Williams Realty NoCo
Source: IRES as distributed by MLS GRID,MLS#: 1065121
Facts & features
Interior
Bedrooms & bathrooms
- Bedrooms: 4
- Bathrooms: 4
- Full bathrooms: 2
- 3/4 bathrooms: 1
- 1/2 bathrooms: 1
- Main level bathrooms: 1
Primary bedroom
- Description: Carpet
- Features: Luxury Features Primary Bath
- Level: Upper
- Area: 132 Square Feet
- Dimensions: 11 x 12
Bedroom 2
- Description: Carpet
- Level: Upper
- Area: 110 Square Feet
- Dimensions: 10 x 11
Bedroom 3
- Description: Carpet
- Level: Upper
- Area: 120 Square Feet
- Dimensions: 10 x 12
Bedroom 4
- Description: Luxury Vinyl
- Level: Basement
- Area: 126 Square Feet
- Dimensions: 9 x 14
Dining room
- Description: Wood
- Level: Main
- Area: 132 Square Feet
- Dimensions: 12 x 11
Kitchen
- Description: Wood
- Level: Main
- Area: 100 Square Feet
- Dimensions: 10 x 10
Laundry
- Description: Laminate
- Level: Main
- Area: 70 Square Feet
- Dimensions: 7 x 10
Living room
- Description: Carpet
- Level: Main
- Area: 336 Square Feet
- Dimensions: 16 x 21
Recreation room
- Description: Luxury Vinyl
- Level: Basement
- Area: 308 Square Feet
- Dimensions: 14 x 22
Study
- Description: Wood
- Level: Main
- Area: 36 Square Feet
- Dimensions: 6 x 6
Heating
- Forced Air, 2 or more Heat Sources, Humidity Control
Cooling
- Central Air, Ceiling Fan(s)
Appliances
- Included: Electric Range, Double Oven, Dishwasher, Refrigerator, Washer, Dryer, Microwave, Disposal
Features
- Eat-in Kitchen, Cathedral Ceiling(s), Open Floorplan, Pantry, Natural Woodwork, Walk-In Closet(s), High Ceilings
- Windows: Storm Window(s)
- Basement: Partially Finished
- Has fireplace: Yes
- Fireplace features: Gas, Living Room
Interior area
- Total structure area: 1,993
- Total interior livable area: 2,795 sqft
- Finished area above ground: 1,993
Video & virtual tour
Property
Parking
- Total spaces: 2
- Parking features: Garage Door Opener, Attached
- Attached garage spaces: 2
- Details: Attached
Accessibility
- Accessibility features: Level Lot, Main Floor Bath, Main Level Laundry
Features
- Levels: Two
- Stories: 2
- Patio & porch: Deck
- Exterior features: Sprinkler System
- Fencing: Fenced,Wood
Lot
- Size: 5,601 Square Feet
- Features: Level, Paved, Curbs, Gutters, Sidewalks, Street Light, Fire Hydrant within 500 Feet
Details
- Parcel number: R1570757
- Zoning: LMN
- Special conditions: Private Owner
- Other equipment: Satellite Dish
Construction
Type & style
- Home type: SingleFamily
- Architectural style: Contemporary
- Property subtype: Single Family Residence
Materials
- Frame
- Roof: Composition
Condition
- New construction: No
- Year built: 2000
Utilities & green energy
- Electric: City of Fort Collins
- Gas: Xcel Energy
- Sewer: Public Sewer
- Water: City
- Utilities for property: Natural Gas Available, Electricity Available, Cable Available, Satellite Avail, High Speed Avail
Green energy
- Energy efficient items: Southern Exposure, Windows, Doors
Community & HOA
Community
- Features: Park
- Security: Security System, Fire Alarm
- Subdivision: English Ranch South PUD
HOA
- Has HOA: Yes
- Services included: Management
- HOA fee: $120 annually
- HOA name: English Ranch HOA
- HOA phone: 970-494-0609
Location
- Region: Fort Collins
Financial & listing details
- Price per square foot: $220/sqft
- Tax assessed value: $630,800
- Annual tax amount: $3,929
- Date on market: 7/27/2026
- Listing terms: Cash,Conventional,FHA,VA Loan
- Electric utility on property: Yes
- Road surface type: Asphalt
Estimated market value
Not available
Estimated sales range
Not available
Not available
Price history
| Date | Event | Price |
|---|---|---|
| 9/13/2026 | Pending sale | $615,000$220/sqft |
Source:  REcolorado as distributed by MLS GRID #IR1065121 Report a problem REcolorado as distributed by MLS GRID #IR1065121 Report a problem | ||
| 8/21/2026 | Price change | $615,000-2.4%$220/sqft |
Source:  IRES as distributed by MLS GRID #1065121 Report a problem IRES as distributed by MLS GRID #1065121 Report a problem | ||
| 8/8/2026 | Price change | $630,000-3.1%$225/sqft |
Source: REcolorado as distributed by MLS GRID #IR1065121 Report a problem | ||
| 8/1/2026 | Listed for sale | $650,000+151%$233/sqft |
Source: IRES as distributed by MLS GRID #1065121 Report a problem | ||
| 5/3/2005 | Sold | $259,000+17.2%$93/sqft |
Source: Public Record Report a problem | ||
| 4/30/2001 | Sold | $221,063$79/sqft |
Source: Public Record Report a problem | ||
Public tax history
| Year | Property taxes | Tax assessment |
|---|---|---|
| 2025 | $3,929 +4% | $39,426 -8.5% |
| 2024 | $3,779 +26.5% | $43,074 -1% |
| 2023 | $2,987 -1% | $43,492 +37.5% |
| 2022 | $3,018 -0.8% | $31,630 -2.8% |
| 2021 | $3,044 -0.4% | $32,540 +0% |
| 2020 | $3,057 +17.8% | $32,533 -1.6% |
| 2019 | $2,595 | $33,055 +16.1% |
| 2018 | $2,595 | $28,469 |
| 2017 | $2,595 +0.3% | $28,469 +9.1% |
| 2016 | $2,586 +9.4% | $26,085 +0% |
| 2015 | $2,364 +8.4% | $26,080 +9.1% |
| 2014 | $2,180 | $23,900 |
| 2013 | -- | $23,900 +3.1% |
| 2012 | -- | $23,180 |
| 2011 | -- | $23,180 +7.7% |
| 2010 | -- | $21,520 |
| 2009 | -- | $21,520 |
| 2008 | -- | $21,520 |
| 2007 | -- | $21,520 +4% |
| 2006 | -- | $20,690 -6.8% |
| 2005 | -- | $22,190 +13.9% |
| 2004 | -- | $19,490 +1% |
| 2002 | -- | $19,290 +290.5% |
| 2001 | -- | $4,940 |
Find assessor info on the county website
Monthly payment
Est. payment
Payment breakdown
Explore the cost of this home by adjusting the details. Changes won't be saved.Climate risks
Neighborhood: English Ranch
Nearby schools
Schools provided by the listing agent
- Elementary: Linton
- Middle: Boltz
- High: Ft Collins
Source: IRES as distributed by MLS GRID. This data may not be complete. We recommend contacting the local school district to confirm school assignments for this home.
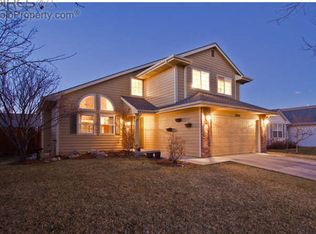
- $606,7005 bd4 ba2.5k sqft2638 Paddington Rd, Fort Collins, CO 80525Off Market
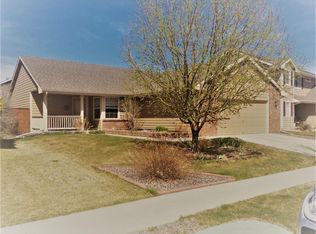
- $551,3002 bd2 ba3k sqft2626 Paddington Rd, Fort Collins, CO 80525Off Market
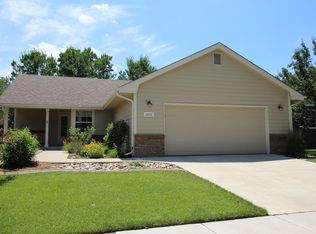
- $626,0004 bd3 ba2.9k sqft2633 Sunstone Dr, Fort Collins, CO 80525Off Market
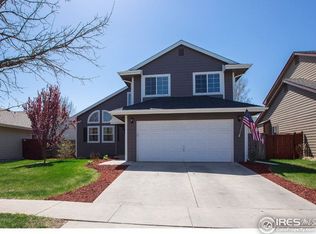
- $606,0005 bd2 ba2.6k sqft2627 Sunstone Dr, Fort Collins, CO 80525Off Market
Similar homes
- $589,5003 bd3 ba3k sqft4051 Kingsley Ct, Fort Collins, CO 80525For Sale

 MLS ID #1060148, Paul Schnaitter, Group Centerra. IRES as distributed by MLS GRID
 - $549,0003 bd3 ba2.7k sqft4015 Sunstone Way, Fort Collins, CO 80525For Sale
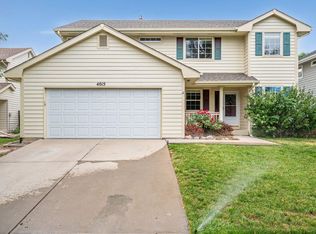 MLS ID #1064001, Brian Trainor, C3 Real Estate Solutions, LLC. IRES as distributed by MLS GRID
 - $685,0004 bd3 ba3.4k sqft6354 Buchanan St, Fort Collins, CO 80525For Sale
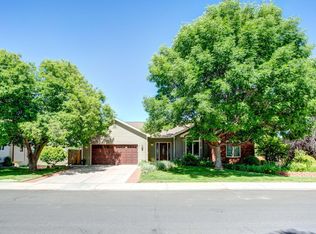 MLS ID #1069381, Hausman Team, Roots Real Estate. IRES as distributed by MLS GRID
 - $535,0004 bd3 ba2.8k sqft3036 Eastgate Ln, Fort Collins, CO 80525For Sale
 MLS ID #1065667, Jennifer Mayan Kaylor, Resident Realty. IRES as distributed by MLS GRID
 - $650,0005 bd3 ba2.6k sqft4300 Revere Ct, Fort Collins, CO 80525For SaleMLS ID #1068621, Allison Baca, Group Centerra. IRES as distributed by MLS GRID
- $699,0005 bd4 ba2.9k sqft3909 Grand Canyon St, Fort Collins, CO 80525For SaleMLS ID #1054729, Jillian Antinora, Antinora Real Estate. IRES as distributed by MLS GRID
- $560,0004 bd4 ba2.6k sqft1107 Live Oak Ct, Fort Collins, CO 80525For SaleMLS ID #1064920, Jason Levi, Real. IRES as distributed by MLS GRID
- $650,0005 bd4 ba2.7k sqft660 Parliament Ct, Fort Collins, CO 80525For SaleMLS ID #1065431, Leslie Henckel, RE/MAX Alliance-FTC South. IRES as distributed by MLS GRID
- $589,0003 bd3 ba2.8k sqft6814 Montserrat Dr, Fort Collins, CO 80525For SaleMLS ID #1067432, Val Miller, Kentwood RE Northern Prop Llc. IRES as distributed by MLS GRID
- $635,0006 bd3 ba3.3k sqft827 Province Rd, Fort Collins, CO 80525For SaleMLS ID #1066923, Sarah Schilz, RE/MAX Advanced Inc.. IRES as distributed by MLS GRID
- $629,5004 bd3 ba4k sqft7562 Triangle Dr, Fort Collins, CO 80525For SaleMLS ID #1059439, Crip Erickson, Enjoy Realty, LLC. IRES as distributed by MLS GRID
- $525,0004 bd3 ba1.9k sqft430 Derry Dr, Fort Collins, CO 80525For SaleMLS ID #1067481, Sally Brent, Group Centerra. IRES as distributed by MLS GRID
- $519,9003 bd3 ba1.9k sqft2339 Windrow Dr, Fort Collins, CO 80525For SaleMLS ID #1065395, Jason Duenas, Berkshire Hathaway HomeServices Rocky Mountain, Realtors-Fort Collins. IRES as distributed by MLS GRID
- $595,0002 bd2 ba2.8k sqft6262 Sea Gull Cir, Loveland, CO 80538For SaleMLS ID #1069495, Desarey Fajardo, KW Top of the Rockies - Elevate. IRES as distributed by MLS GRID
- $555,0005 bd4 ba2.9k sqft615 Prichett Ct, Fort Collins, CO 80525For SaleMLS ID #1061055, Josh Landers, RE/MAX Nexus. IRES as distributed by MLS GRID
- $650,0005 bd3 ba3.3k sqft4812 Ruidosa Dr, Fort Collins, CO 80524For SaleMLS ID #1064922, Lane Everitt, Group Harmony. IRES as distributed by MLS GRID
- $794,9006 bd4 ba3.8k sqft5012 Switchgrass Ct, Fort Collins, CO 80525For SaleMLS ID #1065248, Travis Annameier, C3 Real Estate Solutions, LLC. IRES as distributed by MLS GRID
- $784,9005 bd4 ba3.7k sqft1031 Battsford Cir, Fort Collins, CO 80525For SaleMLS ID #1065721, Patricia Phillips, Group Mulberry. IRES as distributed by MLS GRID
- $535,0004 bd3 ba3.1k sqft507 Trailwood Cir, Windsor, CO 80550For SaleMLS ID #1069294, Laura Michaud, Kittle Real Estate. IRES as distributed by MLS GRID
- $535,0003 bd3 ba2k sqft603 Kim Dr, Fort Collins, CO 80525For SaleMLS ID #1066675, Laura Michaud, Kittle Real Estate. IRES as distributed by MLS GRID
