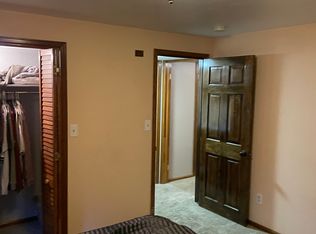
Effortless Elegance in the Heart of Fort Collins, Colorado! Welcome to a rare gem in the coveted Lake Sherwood Community in Midtown Fort Collins. This low maintenance townhome embraces relaxation, comfort, and convenience. This meticulously maintained 3-bedroom, 2-bath home offers an effortless blend of simplicity, functionality, and tranquility. Step inside to open-concept, with easy main level features, bathed in a plethora of natural light; perfect for both relaxing and entertaining. The dining room opens with wide-reaching sliding glass doors to the covered deck inviting you to relax and unwind in style. Freshly painted interior and large double-paned windows create a bright and airy ambiance. Brand new COREtec Luxury Vinyl Plank flooring (2025) and plush carpeting (2025) add a touch of modern sophistication, while the AO Smith 40-gallon water heater (2025) and new Whirlpool dishwasher (2025) ensure every detail is turn-key ready. Outside choices of fun, physical activity abounds. The exceptionally large backyard has unobstructed views, a privacy fence adjacent to a beautifully manicured greenbelt plush with mature landscaping and tall trees creating a private retreat. Great outdoor storage with oversized shed. The Lake Sherwood lifestyle is second to none. Spend your days kayaking or paddle boarding on the private lake, soaking up the sun at the swimming pool, or taking in the neighborhood's array of recreational amenities: basketball, tennis, pickleball courts, playgrounds, and a welcoming clubhouse. Conveniently located near Sprouts Market neighborhood grocery store, The Power Trail, Collindale Golf Course, Edora Park, CB & Potts Restaurant, biking trails, and more-with easy access to I-25. This is truly the perfect balance of peaceful living and urban accessibility. Clean, move-in ready, and designed for a lifestyle you'll love - your Fort Collins dream home awaits.
Sold for $385,000
$385,000
2632 Parklake Ct, Fort Collins, CO 80525
3beds
1,130sqft
Townhouse
Built in 1972
4,356 Square Feet Lot
$400,900 Zestimate®
$341/sqft
$2,095 Estimated rent
Home value
$400,900
$381,000 - $421,000
$2,095/mo
Zestimate® history
Owner options
List your home for rent
$2,095/mo
Rent Zestimate®
Find your next renter with Zillow Rental Manager. Plus, with online applications, you can quickly screen prospective tenants – for free.
$2,095/mo
Rent Zestimate®
Refinance and save
$2,353/mo
Est. payment
Refinancing to a lower rate could help reduce your monthly payments and save thousands over the life of the loan.
$2,353/mo
Est. payment
Explore your selling options
Work with a Zillow partner agent
Leverage their expertise and Zillow's premium Showcase listings to get your home seen by more buyers.
Get startedList with your own agent
Get your home in front of millions of buyers by listing it on Zillow.
Learn how to do itSell it yourself
Take full control of how buyers see your home on Zillow by listing For Sale by Owner (FSBO).
List your homeWhat's special
Zillow last checked:
Listing updated:
Listed by:
Christina Larson 970-226-5511,
Berkshire Hathaway HomeServices Rocky Mountain, Realtors-Fort Collins
Bought with:
Patrick Soukup, 100044918
Soukup Real Estate Services
Source: IRES as distributed by MLS GRID,MLS#: 1031727
Facts & features
Interior
Bedrooms & bathrooms
- Bedrooms: 3
- Bathrooms: 2
- 3/4 bathrooms: 1
- 1/2 bathrooms: 1
- Main level bathrooms: 2
Primary bedroom
- Description: Carpet
- Features: 3/4 Primary Bath
- Level: Main
- Area: 165 Square Feet
- Dimensions: 11 x 15
Bedroom 2
- Description: Carpet
- Level: Main
- Area: 154 Square Feet
- Dimensions: 11 x 14
Bedroom 3
- Description: Carpet
- Level: Main
- Area: 120 Square Feet
- Dimensions: 12 x 10
Dining room
- Description: Luxury Vinyl
- Level: Main
- Area: 126 Square Feet
- Dimensions: 14 x 9
Kitchen
- Description: Vinyl
- Level: Main
- Area: 90 Square Feet
- Dimensions: 9 x 10
Laundry
- Description: Vinyl
- Level: Main
- Area: 40 Square Feet
- Dimensions: 8 x 5
Living room
- Description: Luxury Vinyl
- Level: Main
- Area: 224 Square Feet
- Dimensions: 14 x 16
Heating
- Forced Air, Hot Water
Cooling
- Ceiling Fan(s)
Appliances
- Included: Electric Range, Self Cleaning Oven, Dishwasher, Refrigerator, Washer, Dryer, Disposal
- Laundry: Washer/Dryer Hookup
Features
- Separate Dining Room
- Windows: Window Coverings
- Basement: None,Crawl Space
Interior area
- Total structure area: 1,130
- Total interior livable area: 1,130 sqft
- Finished area above ground: 1,130
Property
Parking
- Total spaces: 1
- Parking features: Garage, Carport
- Garage spaces: 1
- Has carport: Yes
- Details: Carport
Accessibility
- Accessibility features: Level Lot, Level Drive, Near Bus, Low Carpet, No Stairs, Main Floor Bath, Accessible Bedroom, Stall Shower, Main Level Laundry
Features
- Levels: One
- Stories: 1
- Entry location: 1st Floor
- Patio & porch: Patio
- Exterior features: Recreation Association Required, Private Yard
- Fencing: Fenced,Wood
- Waterfront features: Lake Privileges
Lot
- Size: 4,356 Square Feet
- Features: Level, City Limits, Paved, Curbs, Gutters, Sidewalks, Street Light, Fire Hydrant within 500 Feet
Details
- Additional structures: Storage
- Parcel number: R0165948
- Zoning: R
- Special conditions: Private Owner
Construction
Type & style
- Home type: Townhouse
- Architectural style: Patio Home,Legal Conforming,Contemporary
- Property subtype: Townhouse
- Attached to another structure: Yes
Materials
- Frame
- Roof: Composition
Condition
- New construction: No
- Year built: 1972
Utilities & green energy
- Electric: Fort Collins
- Gas: Xcel Energy
- Sewer: Public Sewer
- Water: City
- Utilities for property: Natural Gas Available, Electricity Available, Cable Available, Satellite Avail, High Speed Avail
Green energy
- Energy efficient items: Southern Exposure, Windows, Thermostat
Community & HOA
Community
- Features: Clubhouse, Tennis Court(s), Pool, Playground, Park, Trail(s)
- Security: Fire Alarm
- Subdivision: LAKE SHERWOOD
HOA
- Has HOA: Yes
- Services included: Common Amenities
- HOA fee: $83 monthly
- HOA name: Lake Sherwood HOA
- HOA phone: 970-407-9990
Location
- Region: Fort Collins
Financial & listing details
- Price per square foot: $341/sqft
- Tax assessed value: $359,500
- Annual tax amount: $1,827
- Date on market: 4/21/2025
- Listing terms: Cash,Conventional,FHA,VA Loan
- Electric utility on property: Yes
- Road surface type: Asphalt
Price history
| Date | Event | Price |
|---|---|---|
| 5/28/2025 | Sold | $385,000+13.2%$341/sqft |
Source:  IRES as distributed by MLS GRID #1031727 Report a problem IRES as distributed by MLS GRID #1031727 Report a problem | ||
| 4/28/2025 | Pending sale | $340,000$301/sqft |
Source:  REcolorado as distributed by MLS GRID #IR1031727 Report a problem REcolorado as distributed by MLS GRID #IR1031727 Report a problem | ||
| 4/24/2025 | Listed for sale | $340,000$301/sqft |
Source: IRES as distributed by MLS GRID #1031727 Report a problem | ||
Public tax history
| Year | Property taxes | Tax assessment |
|---|---|---|
| 2025 | $2,239 +89% | $22,469 -1.2% |
| 2024 | $1,185 +28.1% | $22,733 -1% |
| 2023 | $925 -1% | $22,954 +37% |
| 2022 | $935 -24.9% | $16,750 +66.2% |
| 2021 | $1,246 -0.4% | $10,081 -24.3% |
| 2020 | $1,251 +33.9% | $13,314 -0.7% |
| 2019 | $934 | $13,407 -23.2% |
| 2018 | $934 | $17,453 |
| 2017 | $934 +0.3% | $17,453 +22.7% |
| 2016 | $931 -27.8% | $14,225 +0% |
| 2015 | $1,289 +28% | $14,220 +28.8% |
| 2014 | $1,007 | $11,040 |
| 2013 | -- | $11,040 -4.2% |
| 2012 | -- | $11,530 |
| 2011 | -- | $11,530 +4% |
| 2010 | -- | $11,090 |
| 2009 | -- | $11,090 -5.1% |
| 2008 | -- | $11,680 |
| 2007 | -- | $11,680 +16.6% |
| 2006 | -- | $10,020 |
| 2005 | -- | $10,020 -11.4% |
| 2004 | -- | $11,310 +11.1% |
| 2002 | -- | $10,180 |
| 2001 | -- | $10,180 |
Find assessor info on the county website
Neighborhood: Lake Sherwood
Nearby homes
- $364,9003 bd1 ba1.1k sqft2630 Parklake Ct, Fort Collins, CO 80525Off Market
- $466,9002 bd1 ba1.2k sqft2626 Parklake Ct, Fort Collins, CO 80525Off Market
- $433,8004 bd2 ba2.2k sqft2624 Parklake Ct, Fort Collins, CO 80525Off Market

- $354,7003 bd1 ba1.2k sqft2702 Parklake Ct, Fort Collins, CO 80525Off Market

- $425,0002 bd2 ba1.1k sqft2700 Parklake Ct, Fort Collins, CO 80525Sold
- $238,5002 bd1 ba819 sqft2612 Parklake Ct APT 2, Fort Collins, CO 80525Off Market
- $245,0002 bd1 ba819 sqft2612 Parklake Ct APT 3, Fort Collins, CO 80525Off Market
- $261,9002 bd1 ba882 sqft2612 Parklake Ct APT 4, Fort Collins, CO 80525Off Market
Nearby schools
GreatSchools rating
- 8/10Shepardson Elementary SchoolGrades: PK-5Distance: 0.7 mi
- 6/10Boltz Middle SchoolGrades: 6-8Distance: 1.3 mi
- 8/10Fort Collins High SchoolGrades: 9-12Distance: 0.8 mi
Schools provided by the listing agent
- Elementary: Shepardson
- Middle: Boltz
- High: Ft Collins
Source: IRES as distributed by MLS GRID. This data may not be complete. We recommend contacting the local school district to confirm school assignments for this home.
Get a cash offer in 3 minutes
Find out how much your home could sell for in as little as 3 minutes with a no-obligation cash offer.
Estimated market value
$400,900
Get a cash offer in 3 minutes
Find out how much your home could sell for in as little as 3 minutes with a no-obligation cash offer.
Estimated market value
$400,900
- Colorado
- Larimer County
- Fort Collins
- 80525
- Lake Sherwood
- 2632 Parklake Ct
Nearby cities
Nearby neighborhoods
Nearby zip codes
Other Fort Collins Topics
