This stunning home offers an unbeatable panoramic view of Mt. Diablo. The enclosed sunroom, surrounded by large windows, drenchess the space with an abundance of natural light and provides the perfect spot for relaxation. Additionally, there is a roomy office off of sunroom with built-in cabinets and a wall-to-wall desk, ideal for pursuing hobbies or working from home. The kitchen features well-designed cabinets with soft-close drawers, stainless steel appliances, and granite counters. The very spacious primary bedroom boasts a wall-to-wall closet, while the master bathroom features a corner sunken tub and a separate shower stall. The second bedroom also offers wall-to-wall built-in cabinets and a closet. Hallway bath has a skylight and a stall shower. This 55+ Rossmoor community home includes an 1-car carport with a roomy storage closet. End unit and just 8 stairs from carport level to the unit floor. Residents can enjoy the limitless range of amenities including a golf course, pools, clubhouse, security gate, and over 100 clubs. All of this is situated within the beautiful park-like surroundings of Rossmoor.
Sold for $1,003,000
$1,003,000
2632 Ptarmigan Dr APT 1, Walnut Creek, CA 94595
2beds
1,706sqft
Condominium
Built in 1972
-- sqft lot
$1,025,800 Zestimate®
$588/sqft
$4,012 Estimated rent
Home value
$1,025,800
$923,000 - $1.15M
$4,012/mo
Zestimate® history
Owner options
List your home for rent
$4,012/mo
Rent Zestimate®
Find your next renter with Zillow Rental Manager. Plus, with online applications, you can quickly screen prospective tenants – for free.
$4,012/mo
Rent Zestimate®
Refinance and save
$7,520/mo
Est. payment
Refinancing to a lower rate could help reduce your monthly payments and save thousands over the life of the loan.
$7,520/mo
Est. payment
Explore your selling options
Work with a Zillow partner agent
Leverage their expertise and Zillow's premium Showcase listings to get your home seen by more buyers.
Get startedList with your own agent
Get your home in front of millions of buyers by listing it on Zillow.
Learn how to do itSell it yourself
Take full control of how buyers see your home on Zillow by listing For Sale by Owner (FSBO).
List your homeWhat's special
Zillow last checked:
Listing updated:
Listed by:
Kevin Kieffer DRE #01330888 925-300-8000,
Compass
Bought with:
Paulette Ramsey
Dudum Real Estate Group
Source: CCAR,MLS#: 41053880
Facts & features
Interior
Bedrooms & bathrooms
- Bedrooms: 2
- Bathrooms: 2
- Full bathrooms: 2
Rooms
- Room types: Office
Bathroom
- Features: Skylight, Stall Shower, Tile, Sunken Tub
Kitchen
- Features: Counter - Stone, Dishwasher, Eat In Kitchen, Electric Range/Cooktop, Garbage Disposal, Ice Maker Hookup, Microwave, Refrigerator, Updated Kitchen
Heating
- Forced Air, Heat Pump
Cooling
- Has cooling: Yes
Appliances
- Included: Dishwasher, Electric Range, Plumbed For Ice Maker, Microwave, Refrigerator, Dryer, Washer
Features
- Updated Kitchen
- Flooring: Tile, Vinyl, Carpet
- Windows: Skylight(s)
- Number of fireplaces: 1
- Fireplace features: None
Interior area
- Total structure area: 1,706
- Total interior livable area: 1,706 sqft
Property
Parking
- Total spaces: 1
- Parking features: Space Per Unit - 1
- Garage spaces: 1
Accessibility
- Accessibility features: None
Features
- Levels: One
- Stories: 1
- Pool features: In Ground, Community
- Has view: Yes
- View description: Panoramic
Lot
- Features: Other, No Yard
Details
- Parcel number: 1901000214
- Special conditions: Standard
Construction
Type & style
- Home type: Condo
- Architectural style: Contemporary
- Property subtype: Condominium
Materials
- Stucco
- Roof: Composition
Condition
- Existing
- New construction: No
- Year built: 1972
Details
- Builder model: Kentfield
Utilities & green energy
- Electric: No Solar
Community & HOA
Community
- Subdivision: Rossmoor
HOA
- Has HOA: Yes
- Amenities included: Greenbelt, Pool, Gated
- Services included: Cable TV, Maintenance Structure, Insurance, Reserve Fund, Security, Trash, Water/Sewer
- HOA fee: $1,220 monthly
- HOA name: WALNUT CREEK MUTUAL NO. 29
- HOA phone: 925-988-7765
Location
- Region: Walnut Creek
Financial & listing details
- Price per square foot: $588/sqft
- Tax assessed value: $1,010,004
- Annual tax amount: $12,034
- Date on market: 3/26/2024
Price history
| Date | Event | Price |
|---|---|---|
| 5/6/2024 | Sold | $1,003,000+12.1%$588/sqft |
Source:  CCAR #41053880 Report a problem CCAR #41053880 Report a problem | ||
| 4/8/2024 | Pending sale | $895,000$525/sqft |
Source:  bridgeMLS/CCAR/Bay East AOR #41053880 Report a problem bridgeMLS/CCAR/Bay East AOR #41053880 Report a problem | ||
| 3/26/2024 | Listed for sale | $895,000+14.7%$525/sqft |
Source: bridgeMLS/CCAR/Bay East AOR #41053880 Report a problem | ||
| 7/3/2018 | Sold | $780,000+6.1%$457/sqft |
Source: CCAR #40823865 Report a problem | ||
| 6/5/2018 | Pending sale | $735,000$431/sqft |
Source: CENTURY 21 MM #40823865 Report a problem | ||
| 5/30/2018 | Listed for sale | $735,000$431/sqft |
Source: Century 21 M & M and Assoc. #40823865 Report a problem | ||
Public tax history
| Year | Property taxes | Tax assessment |
|---|---|---|
| 2025 | $12,034 -0.3% | $1,010,004 +20.2% |
| 2024 | $12,072 +19.6% | $840,134 +2% |
| 2023 | $10,095 +1.8% | $823,661 +2% |
| 2022 | $9,916 +2.8% | $807,512 +2% |
| 2021 | $9,648 +1% | $791,680 +1% |
| 2020 | $9,549 +1.1% | $783,564 +2% |
| 2019 | $9,447 +389.5% | $768,200 +493.6% |
| 2018 | $1,930 +3.2% | $129,404 +2% |
| 2017 | $1,871 +3.4% | $126,868 +2% |
| 2016 | $1,810 +5.2% | $124,381 +1.5% |
| 2015 | $1,721 | $122,513 +2% |
| 2014 | $1,721 | $120,114 +0.5% |
| 2013 | -- | $119,572 +2% |
| 2012 | -- | $117,228 +2% |
| 2011 | -- | $114,930 +0.8% |
| 2010 | -- | $114,072 -0.2% |
| 2009 | -- | $114,344 +2% |
| 2008 | -- | $112,103 +2% |
| 2007 | -- | $109,906 +2% |
| 2006 | -- | $107,752 +2% |
| 2005 | -- | $105,640 +2% |
| 2004 | -- | $103,570 +1.9% |
| 2003 | -- | $101,673 +2% |
| 2002 | -- | $99,681 +2% |
| 2001 | -- | $97,727 |
Find assessor info on the county website
Neighborhood: 94595
Nearby homes
- $583,4002 bd2 ba1.4k sqft2632 Ptarmigan Dr APT 2, Walnut Creek, CA 94595Off Market
- $802,6002 bd2 ba1.4k sqft2632 Ptarmigan Dr APT 4, Walnut Creek, CA 94595Off Market

- $720,1002 bd2 ba1.4k sqft2632 Ptarmigan Dr APT 3, Walnut Creek, CA 94595Off Market
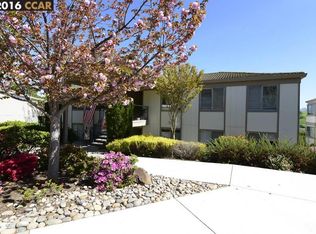
- $609,5002 bd2 ba1.8k sqft2616 Ptarmigan Dr APT 2, Walnut Creek, CA 94595Off Market
- $769,1002 bd2 ba1.6k sqft2616 Ptarmigan Dr APT 3, Walnut Creek, CA 94595Off Market
- $662,8002 bd2 ba1.4k sqft2640 Ptarmigan Dr APT 1, Walnut Creek, CA 94595Off Market
- $710,7002 bd2 ba1.5k sqft2640 Ptarmigan Dr APT 2, Walnut Creek, CA 94595Off Market
- $754,3002 bd2 ba1.4k sqft2640 Ptarmigan Dr APT 3, Walnut Creek, CA 94595Off Market
Nearby schools
GreatSchools rating
- 8/10Parkmead Elementary SchoolGrades: K-5Distance: 2 mi
- 9/10Walnut Creek Intermediate SchoolGrades: 6-8Distance: 3.6 mi
- 10/10Las Lomas High SchoolGrades: 9-12Distance: 2.4 mi
Schools provided by the listing agent
- District: Walnut Creek (925) 944-6850
Source: CCAR. This data may not be complete. We recommend contacting the local school district to confirm school assignments for this home.
Get a cash offer in 3 minutes
Find out how much your home could sell for in as little as 3 minutes with a no-obligation cash offer.
Estimated market value
$1,025,800
Get a cash offer in 3 minutes
Find out how much your home could sell for in as little as 3 minutes with a no-obligation cash offer.
Estimated market value
$1,025,800
- California
- Contra Costa County
- Walnut Creek
- 94595
- 2632 Ptarmigan Dr Apartment 1
Nearby cities
Nearby neighborhoods
Nearby zip codes
Other Walnut Creek Topics
