Skip main navigation
Off market
  • $964,700

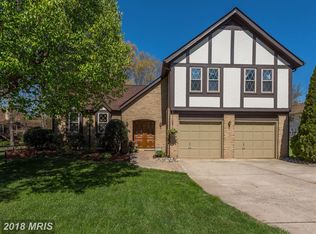
    2632 Quincy Adams Dr, Herndon, VA 20171

    4beds
    3,368sqft
    SingleFamily
    Built in 1980
    0.28 Acres Lot
    $964,700 Zestimate®
    $286/sqft
    $4,750 Estimated rent

    Home value

    $964,700

    $916,000 - $1.01M

    $4,750/mo

    Zestimate® history
    Loading
    Loading...

    Owner options

    List your home for rent

    $4,750/mo

    Rent Zestimate®

    Find your next renter with Zillow Rental Manager. Plus, with online applications, you can quickly screen prospective tenants – for free.

    Learn more

    $4,750/mo

    Rent Zestimate®

    Refinance and save

    $6,060/mo

    Est. payment

    Refinancing to a lower rate could help reduce your monthly payments and save thousands over the life of the loan.

    See today's rates

    $6,060/mo

    Est. payment

    Explore your selling options

    Work with a Zillow partner agent

    Leverage their expertise and Zillow's premium Showcase listings to get your home seen by more buyers.

    Get started

    List with your own agent

    Get your home in front of millions of buyers by listing it on Zillow.

    Learn how to do it

    Sell it yourself

    Take full control of how buyers see your home on Zillow by listing For Sale by Owner (FSBO).

    List your home

    What's special

    ALL OFFERS ARE DUE BY 5PM MONDAY DEC. 14TH.. SEND YOUR BEST OFFERS ONLY. MAY NOT HAVE A CHANCE TO NEGOTIATE *******LOCATION!!!! LOCATION!!!! LOCATION!!!!******** List of upgrades to the house and location features: 1) new Roof & gutters November 2016, architectural shingles and 5-1/2 inch gutters. 2) New Heating & AC, September 2020, new unit 3-1/2 ton 16 SEER unit outside, and inside 4 ton new blower motor and top of the line Aprilaire steam/mist humidifier. 3) 5.5inch wide plank Santos Mahagony Hardwood floors with aluminum oxide finish. 4) brand new Trucor luxury vinyl tile (LVT) in family room, b-fast area, kitchen and study. 5) Kitchenaid stove & quietest available dishwasher 2018. 1-hp quietest disposal. 6) re-paved driveway in 2018. 7) Invisible fence for pets, and 48 inch high split rail fence 2018. 8) 2 tier deck, over 550 sq.ft, plus in-ground fire pit 11'x11' in the backyard. 9) storage shed with shelving. 10) lots of storage space with shelves in basement. 11) finished garage. 12) new garage door motors, 6/2018 with 4 remotes and homelink programmable. This is an ideal home for young and growing families with great sought after Foxmill Elementary, Carson middle, and South Lakes High School (famous IB program). 3 blocks(5min walk) to shopping center & fire station as well as park & ride. less than 3 miles to Reston Town Center & metro train stations. 13 minutes drive to Dulles Airport and be in DC/MD in 30mins or less!!!

    This property is not currently displayed as for sale or rent on Zillow. This may be different from what's on other websites or public sources.

    Facts & features

    Interior

    Bedrooms & bathrooms
    • Bedrooms: 4
    • Bathrooms: 4
    • Full bathrooms: 3
    • 1/2 bathrooms: 1
    Heating
    • Heat pump
    Cooling
    • Central
    Features
    • Open Floorplan
    • Flooring: Carpet
    • Has fireplace: Yes
    Interior area
    • Total interior livable area: 3,368 sqft
    • Finished area below ground: 930

    Property

    Parking
    • Total spaces: 4
    • Parking features: Garage - Attached
    Features
    • Exterior features: Brick
    Lot
    • Size: 0.28 Acres
    Details
    • Parcel number: 0254080057
    • Special conditions: Standard

    Construction

    Type & style
    • Home type: SingleFamily
    • Architectural style: Colonial
    Materials
    • brick
    • Roof: Composition
    Condition
    • Year built: 1980

    Community & HOA

    HOA
    • Has HOA: Yes
    • HOA fee: $13 monthly
    Location
    • Region: Herndon

    Financial & listing details

    • Price per square foot: $286/sqft
    • Tax assessed value: $806,330
    • Annual tax amount: $9,321

    Price history

    DateEventPrice
    1/14/2021Sold$737,500+1.7%$219/sqft
    Source: Public Record Report a problem
    1/5/2021Contingent$725,000$215/sqft
    Source: Bright MLS #VAFX1170548 Report a problem
    12/16/2020Pending sale$725,000$215/sqft
    Source: RE/MAX Agility #VAFX1170548 Report a problem
    12/16/2020Contingent$725,000$215/sqft
    Source: Bright MLS #VAFX1170548 Report a problem
    12/6/2020Listed for sale$725,000+20.8%$215/sqft
    Source: RE/MAX Agility #VAFX1170548 Report a problem
    12/15/2006Sold$600,000$178/sqft
    Source: Public Record Report a problem

    Public tax history

    YearProperty taxesTax assessment
    2025$9,321 +5%$806,330 +5.2%
    2024$8,878 +4.6%$766,310 +1.9%
    2023$8,485 +2.6%$751,880 +4%
    2022$8,270 $723,190 +8.6%
    2021-- $665,720 +6%
    2020$7,432 +6.6%$627,930 +6.6%
    2019$6,971 +2.6%$589,030 +2.6%
    2018$6,794 +1.9%$574,030
    2017$6,664 -6.8%$574,030 -7%
    2016$7,150 +3.8%$617,180
    2015$6,888 +7.6%$617,180 +7.4%
    2014$6,399 $574,630 +4.2%
    2013-- $551,370
    2012-- $551,370 +4%
    2011-- $530,410 +2.6%
    2010-- $516,970 -5.3%
    2009-- $546,190 -8%
    2008-- $593,680 -8.6%
    2007-- $649,310 +68.5%
    2003-- $385,255 +11%
    2002-- $347,075 +12%
    2001-- $309,890
    Find assessor info on the county website

    Neighborhood: 20171

    Nearby schools

    GreatSchools rating
    Schools provided by the listing agent
    • Elementary: FOX MILL
    • Middle: CARSON
    • High: SOUTH LAKES
    • District: FAIRFAX COUNTY PUBLIC SCHOOLS

    Source: The MLS. This data may not be complete. We recommend contacting the local school district to confirm school assignments for this home.

    Get a cash offer in 3 minutes
    Find out how much your home could sell for in as little as 3 minutes with a no-obligation cash offer.
    Estimated market value
    $964,700
    Get a cash offer in 3 minutes
    Find out how much your home could sell for in as little as 3 minutes with a no-obligation cash offer.
    Estimated market value
    $964,700