VALUE, LOCATION & CONVENIENCE—ONE OF THE LOWEST PRICE-PER-SQUARE-FOOT OPPORTUNITIES IN THE NEIGHBORHOOD!
If you've been waiting for an affordable Nashville home in a highly convenient location, this may be the opportunity you've been searching for. Offering one of the lowest price-per-square-foot values in the neighborhood, 2632 River Meade Way combines space, comfort, and location at a price that's becoming increasingly difficult to find.
Ideally situated just minutes from Briley Parkway, Opry Mills, the Grand Ole Opry, downtown Nashville, and only 9 miles from Nashville International Airport (BNA), this all-brick home provides exceptional access for commuters, frequent travelers, and anyone who wants to stay connected to everything Nashville has to offer.
Inside, the open-concept floor plan creates an inviting space for everyday living, entertaining, and working from home. The spacious primary suite offers a relaxing retreat with a walk-in closet and garden tub, while additional bedrooms with walk-in closets provide flexibility for guests, hobbies, or home office needs.
Step outside and enjoy one of the home's most appealing features - - a private courtyard patio that opens to a fenced backyard. Whether you're grilling with friends, enjoying your morning coffee, gardening, or giving your pets room to play, this outdoor space extends your living area and offers privacy that's hard to find.
Additional highlights include:
• Brick, low-maintenance exterior
• Roof replaced in 2020
• HVAC updated in 2016
• Termite protection in place
• Multiple walk-in closets
With its combination of location, updates, outdoor living, and exceptional value, this home deserves a place on every buyer's must-see list. Compare the price per square foot, compare the location, and compare the
features - - you'll quickly see why River Meade Way stands out in today's market.
Schedule your private showing today before this opportunity is gone.
Closed
Zestimate®
$280,000
2632 River Meade Way, Nashville, TN 37214
3beds
1,111sqft
Single Family Residence, Residential
Built in 2004
3,049 Square Feet Lot
$280,000 Zestimate®
$252/sqft
$2,088 Estimated rent
Home value
$280,000
$266,000 - $294,000
$2,088/mo
Zestimate® history
Owner options
List your home for rent
$2,088/mo
Rent Zestimate®
Find your next renter with Zillow Rental Manager. Plus, with online applications, you can quickly screen prospective tenants – for free.
$2,088/mo
Rent Zestimate®
Refinance and save
$1,728/mo
Est. payment
Refinancing to a lower rate could help reduce your monthly payments and save thousands over the life of the loan.
$1,728/mo
Est. payment
Explore your selling options
Work with a Zillow partner agent
Leverage their expertise and Zillow's premium Showcase listings to get your home seen by more buyers.
Get startedList with your own agent
Get your home in front of millions of buyers by listing it on Zillow.
Learn how to do itSell it yourself
Take full control of how buyers see your home on Zillow by listing For Sale by Owner (FSBO).
List your homeWhat's special
All-brick homeWalk-in closetFenced backyardBrick low-maintenance exteriorOpen-concept floor planSpacious primary suiteMultiple walk-in closets
Zillow last checked:
Listing updated:
Listed by:
Beverly Jones 615-812-6954,
Reliant Realty ERA Powered
Bought with:
Jordan Uselton, 359738
Realty One Group Music City
Source: RealTracs MLS as distributed by MLS GRID,MLS#: 3060211
Facts & features
Interior
Bedrooms & bathrooms
- Bedrooms: 3
- Bathrooms: 2
- Full bathrooms: 2
- Main level bedrooms: 3
Bedroom 1
- Features: Full Bath
- Level: Full Bath
- Area: 143 Square Feet
- Dimensions: 13x11
Bedroom 2
- Features: Walk-In Closet(s)
- Level: Walk-In Closet(s)
- Area: 120 Square Feet
- Dimensions: 10x12
Bedroom 3
- Features: Walk-In Closet(s)
- Level: Walk-In Closet(s)
- Area: 140 Square Feet
- Dimensions: 14x10
Primary bathroom
- Features: Suite
- Level: Suite
Kitchen
- Features: Pantry
- Level: Pantry
- Area: 81 Square Feet
- Dimensions: 9x9
Living room
- Features: Great Room
- Level: Great Room
- Area: 264 Square Feet
- Dimensions: 22x12
Heating
- Central
Cooling
- Central Air, Electric
Appliances
- Included: Electric Range, Dishwasher, Microwave
Features
- Extra Closets
- Flooring: Carpet, Laminate, Vinyl
- Basement: None
- Has fireplace: No
Interior area
- Total structure area: 1,111
- Total interior livable area: 1,111 sqft
- Finished area above ground: 1,111
Property
Parking
- Parking features: Concrete, Driveway, On Street
- Has uncovered spaces: Yes
Features
- Levels: One
- Stories: 1
- Patio & porch: Patio
- Fencing: Privacy
Lot
- Size: 3,049 Square Feet
- Dimensions: 35 x 85
- Features: Level, Sloped
- Topography: Level,Sloped
Details
- Additional structures: Storage
- Parcel number: 052130B34300CO
- Special conditions: Standard
Construction
Type & style
- Home type: SingleFamily
- Architectural style: Contemporary
- Property subtype: Single Family Residence, Residential
Materials
- Brick, Aluminum Siding
Condition
- New construction: No
- Year built: 2004
Utilities & green energy
- Sewer: Public Sewer
- Water: Public
- Utilities for property: Electricity Available, Water Available
Community & HOA
Community
- Subdivision: River Glen
HOA
- Has HOA: Yes
- HOA fee: $65 quarterly
Location
- Region: Nashville
Financial & listing details
- Price per square foot: $252/sqft
- Tax assessed value: $329,400
- Annual tax amount: $1,948
- Date on market: 12/10/2025
- Electric utility on property: Yes
Price history
| Date | Event | Price |
|---|---|---|
| 7/9/2026 | Sold | $280,000-1.8%$252/sqft |
Source:  RealTracs MLS as distributed by MLS GRID #3060211 Report a problem RealTracs MLS as distributed by MLS GRID #3060211 Report a problem | ||
| 6/6/2026 | Contingent | $285,000$257/sqft |
Source: RealTracs MLS as distributed by MLS GRID #3060211 Report a problem | ||
| 6/5/2026 | Price change | $285,000-1.4%$257/sqft |
Source: RealTracs MLS as distributed by MLS GRID #3060211 Report a problem | ||
| 5/29/2026 | Price change | $289,000-2%$260/sqft |
Source: RealTracs MLS as distributed by MLS GRID #3060211 Report a problem | ||
| 5/20/2026 | Price change | $295,000-1.6%$266/sqft |
Source: RealTracs MLS as distributed by MLS GRID #3060211 Report a problem | ||
| 4/18/2026 | Price change | $299,900-3.9%$270/sqft |
Source: RealTracs MLS as distributed by MLS GRID #3060211 Report a problem | ||
| 2/14/2026 | Price change | $312,000-1.6%$281/sqft |
Source: RealTracs MLS as distributed by MLS GRID #3060211 Report a problem | ||
| 12/10/2025 | Listed for sale | $317,000-0.3%$285/sqft |
Source: RealTracs MLS as distributed by MLS GRID #3060211 Report a problem | ||
| 12/10/2025 | Listing removed | $318,000$286/sqft |
Source: RealTracs MLS as distributed by MLS GRID #2906382 Report a problem | ||
| 10/25/2025 | Price change | $318,000-0.6%$286/sqft |
Source: RealTracs MLS as distributed by MLS GRID #2906382 Report a problem | ||
| 6/9/2025 | Listed for sale | $320,000+60.8%$288/sqft |
Source: RealTracs MLS as distributed by MLS GRID #2906382 Report a problem | ||
| 7/8/2019 | Sold | $198,999$179/sqft |
Source: RealTracs MLS as distributed by MLS GRID #2046255 Report a problem | ||
| 5/31/2019 | Listed for sale | $198,999+44.2%$179/sqft |
Source: Alliance Realty & Property Management #2046255 Report a problem | ||
| 6/22/2016 | Sold | $138,000+15.1%$124/sqft |
Source: Public Record Report a problem | ||
| 6/10/2010 | Sold | $119,900$108/sqft |
Source: Public Record Report a problem | ||
| 3/27/2010 | Listed for sale | $119,900-2.1%$108/sqft |
Source: Exit Realty 1st Choice #1167769 Report a problem | ||
| 11/8/2009 | Listing removed | $122,500$110/sqft |
Source: The Realty Association #1071716 Report a problem | ||
| 8/31/2009 | Price change | $122,500-1.6%$110/sqft |
Source: The Realty Association #1071716 Report a problem | ||
| 8/7/2009 | Price change | $124,500+1.6%$112/sqft |
Source: The Realty Association #1071716 Report a problem | ||
| 8/2/2009 | Listed for sale | $122,500+15.1%$110/sqft |
Source: The Realty Association #1071716 Report a problem | ||
| 11/8/2004 | Sold | $106,415$96/sqft |
Source: Public Record Report a problem | ||
Public tax history
| Year | Property taxes | Tax assessment |
|---|---|---|
| 2025 | $2,317 +18.9% | $82,350 +37.5% |
| 2024 | $1,948 | $59,875 |
| 2023 | $1,948 | $59,875 |
| 2022 | $1,948 -1% | $59,875 |
| 2021 | $1,969 +20.4% | $59,875 +54.6% |
| 2020 | $1,635 +33.8% | $38,725 |
| 2019 | $1,222 | $38,725 |
| 2018 | $1,222 | $38,725 |
| 2017 | $1,222 | $38,725 +43.6% |
| 2016 | $1,222 +0.3% | $26,975 |
| 2015 | $1,218 | $26,975 |
| 2014 | $1,218 | $26,975 |
| 2013 | -- | $26,975 -7% |
| 2012 | -- | $29,000 |
| 2011 | -- | $29,000 |
| 2010 | -- | $29,000 |
| 2009 | -- | $29,000 +8.2% |
| 2008 | -- | $26,800 |
| 2007 | -- | $26,800 |
| 2006 | -- | -- |
Find assessor info on the county website
Neighborhood: River Glen Homeowners
Nearby homes
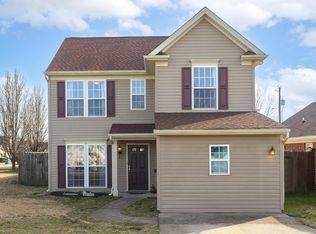
- $349,9003 bd3 ba1.7k sqft2634 River Meade Way, Nashville, TN 37214Sold
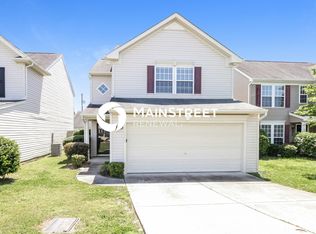
- $2,2953 bd3 ba1.4k sqft2630 River Meade Way, Nashville, TN 37214For Rent

- $359,6003 bd3 ba1.6k sqft2628 River Meade Way, Nashville, TN 37214Off Market
- $1,200-- bd-- ba-- sqft2636 River Meade Way, Nashville, TN 37214Off Market
- $339,9003 bd2 ba1.2k sqft1241 Alandee St, Nashville, TN 37214Off Market
- $343,4003 bd2 ba1.4k sqft1245 Alandee St, Nashville, TN 37214Off Market
- $313,7003 bd3 ba1.4k sqft2626 River Meade Way, Nashville, TN 37214Off Market
- $391,2002 bd2 ba1.7k sqft1237 Alandee St, Nashville, TN 37214Off Market
Nearby schools
GreatSchools rating
- 4/10Pennington Elementary SchoolGrades: PK-5Distance: 2.8 mi
- 3/10Two Rivers Middle SchoolGrades: 6-8Distance: 3.6 mi
- 3/10McGavock High SchoolGrades: 9-12Distance: 4.1 mi
Schools provided by the listing agent
- Elementary: Pennington Elementary
- Middle: Two Rivers Middle
- High: McGavock Comp High School
Source: RealTracs MLS as distributed by MLS GRID. This data may not be complete. We recommend contacting the local school district to confirm school assignments for this home.
Get a cash offer in 3 minutes
Find out how much your home could sell for in as little as 3 minutes with a no-obligation cash offer.
Estimated market value
$280,000
Get a cash offer in 3 minutes
Find out how much your home could sell for in as little as 3 minutes with a no-obligation cash offer.
Estimated market value
$280,000
- Tennessee
- Davidson County
- Nashville
- 37214
- River Glen Homeowners
- 2632 River Meade Way
Nearby cities
Nearby neighborhoods
Nearby zip codes
Other Nashville Topics
