Skip main navigation
Sold for $1,090,000
  • $1,090,000

    2632 S Grant St, Arlington, VA 22202

    3beds
    1,821sqft
    Single Family Residence
    Built in 1951
    6,003 Square Feet Lot
    $1,089,500 Zestimate®
    $599/sqft
    $4,406 Estimated rent

    Home value

    $1,089,500

    $1.04M - $1.14M

    $4,406/mo

    Zestimate® history
    Loading
    Loading...

    Owner options

    List your home for rent

    $4,406/mo

    Rent Zestimate®

    Find your next renter with Zillow Rental Manager. Plus, with online applications, you can quickly screen prospective tenants – for free.

    Learn more

    $4,406/mo

    Rent Zestimate®

    Refinance and save

    $6,758/mo

    Est. payment

    Refinancing to a lower rate could help reduce your monthly payments and save thousands over the life of the loan.

    See today's rates

    $6,758/mo

    Est. payment

    Explore your selling options

    Work with a Zillow partner agent

    Leverage their expertise and Zillow's premium Showcase listings to get your home seen by more buyers.

    Get started

    List with your own agent

    Get your home in front of millions of buyers by listing it on Zillow.

    Learn how to do it

    Sell it yourself

    Take full control of how buyers see your home on Zillow by listing For Sale by Owner (FSBO).

    List your home

    What's special

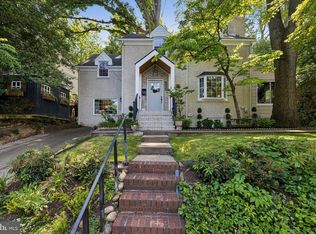
    Classic brick constructionCharming fireplaceModern luxuryTimeless characterElegant yet comfortable settingThree generously sized bedroomsGas cooking
    Nestled in the heart of Arlington’s coveted 22202 zip code in the Aurora Hills neighborhood, this exceptional home offers a rare and compelling blend of timeless character and modern luxury. Meticulously updated and reimagined, the home unfolds with an effortless sense of space, style and flow, creating an environment that is as functional as it is inspiring. A truly special offering, the layout presents a unique opportunity also for multi generational living, with distinct and private living quarters thoughtfully positioned on separate wings of the home. From the moment you enter, you are welcomed into a warm and sophisticated living space where a charming fireplace anchors the room, complemented by radiant heated Parquet flooring underfoot and thoughtfully integrated built ins that add both character and functionality. The graciously combined living and dining areas create an elegant yet comfortable setting, equally suited for intimate evenings or larger scale entertaining. . The kitchen is nothing short of a showpiece, designed for the passionate home chef and the avid entertainer, featuring endless custom cabinetry, gas cooking, premium stainless steel appliances, and an expansive oversized island with prep sink that offers beauty and function in equal measure. Newer engineered hardwood flooring extends throughout the rear of the home, adding warmth and continuity. Flowing seamlessly from the kitchen, the family room offers a cozy and inviting retreat, thoughtfully designed for everyday living and effortless entertaining, complete with a custom built in desk area and sliding doors that open to an enchanting private courtyard, perfect for al fresco dining and intimate gatherings. The home features three generously sized bedrooms and two beautifully appointed designer baths, all wrapped in classic brick construction that speaks to enduring quality and charm. A dedicated laundry and utility room adds everyday convenience along with valuable additional storage ! The location is simply unparalleled, just moments from Amazon HQ2, Reagan National Airport, Pentagon City Mall, and the Pentagon City Metro, along with the vibrant energy of 23rd Street’s shops and restaurants, with parks, dining, and everyday conveniences just steps away and seamless access to Washington, DC, Old Town Alexandria, Del Ray, Tysons, the Pentagon, and major Northern Virginia commuter routes, Home EV charging station offering a lifestyle defined by both connection and convenience. SHOWINGS TO START 12 NOON SAT MAY 1 AT OPEN 12-3

    Zillow last checked:

    Listing updated:

    Listed by:

    Philippe Suissa 301-346-2400,

    Long & Foster Real Estate, Inc.,

    Co-Listing Agent: Thomas A Drury 202-744-8687,

    Long & Foster Real Estate, Inc.

    Bought with:

    Chris Brown, 0225104935

    Corcoran McEnearney

    Source: Bright MLS,MLS#: VAAR2072052MLS Logo

    Facts & features

    Interior

    Bedrooms & bathrooms
    • Bedrooms: 3
    • Bathrooms: 2
    • Full bathrooms: 2
    • Main level bathrooms: 2
    • Main level bedrooms: 3
    Basement
    • Area: 0
    Heating
    • Forced Air, Natural Gas
    Cooling
    • Central Air, Electric
    Appliances
    • Included: Gas Water Heater
    Features
    • Has basement: No
    • Number of fireplaces: 1
    Interior area
    • Total structure area: 1,821
    • Total interior livable area: 1,821 sqft
    • Finished area above ground: 1,821
    • Finished area below ground: 0

    Property

    Parking
    • Parking features: Driveway
    • Has uncovered spaces: Yes
    Accessibility
    • Accessibility features: None
    Features
    • Levels: One
    • Stories: 1
    • Pool features: None
    Lot
    • Size: 6,003 Square Feet
    Details
    • Additional structures: Above Grade, Below Grade
    • Parcel number: 37025028
    • Zoning: R-6
    • Special conditions: Standard

    Construction

    Type & style
    • Home type: SingleFamily
    • Architectural style: Cape Cod,Bungalow
    • Property subtype: Single Family Residence
    Materials
    • Brick Veneer
    • Foundation: Slab
    Condition
    • New construction: No
    • Year built: 1951

    Utilities & green energy

    • Sewer: Public Sewer
    • Water: Public

    Community & HOA

    Community
    • Subdivision: Aurora Hills
    HOA
    • Has HOA: No
    Location
    • Region: Arlington

    Financial & listing details

    • Price per square foot: $599/sqft
    • Tax assessed value: $878,400
    • Annual tax amount: $9,074
    • Date on market: 4/30/2026
    • Listing agreement: Exclusive Right To Sell
    • Ownership: Fee Simple

    Price history

    DateEventPrice
    6/9/2026Sold$1,090,000+3.8%$599/sqft
    Source: Bright MLS #VAAR2072052 Report a problem
    5/5/2026Pending sale$1,050,000$577/sqft
    Source: Bright MLS #VAAR2072052 Report a problem
    4/30/2026Listed for sale$1,050,000+87.8%$577/sqft
    Source: Bright MLS #VAAR2072052 Report a problem
    3/24/2021Listing removed--
    Source: Owner Report a problem
    9/11/2013Listing removed$3,500$2/sqft
    Source: Owner Report a problem
    6/10/2013Listed for rent$3,500$2/sqft
    Source: Owner Report a problem
    9/29/2006Sold$559,000+175.4%$307/sqft
    Source: Public Record Report a problem
    9/28/1994Sold$203,000$111/sqft
    Source: Public Record Report a problem

    Public tax history

    YearProperty taxesTax assessment
    2025$9,074 -1%$878,400 -1%
    2024$9,166 +0.9%$887,300 +0.6%
    2023$9,088 +4.3%$882,300 +4.3%
    2022$8,714 +7.6%$846,000 +7.6%
    2021$8,099 +7.2%$786,300 +6.8%
    2020$7,554 +6.2%$736,300 +6.2%
    2019$7,112 +5.4%$693,200 +3.3%
    2018$6,750 +4.1%$671,000 +4.1%
    2017$6,484 +1.5%$644,500 0%
    2016$6,390 +1.3%$644,800 +1.8%
    2015$6,306 +4.1%$633,100 +4.1%
    2014$6,057 +3.7%$608,100 +4.7%
    2013$5,843 +6.9%$580,800
    2012$5,466 -0.2%--
    2011$5,478 --
    2009-- --
    2008-- --
    2007-- --
    2006-- --
    2005-- --
    2004-- --
    2003-- --
    2002-- --
    2001-- $220,400
    Find assessor info on the county website

    Neighborhood: Arlington Ridge

    Nearby schools

    GreatSchools rating
    Schools provided by the listing agent
    • Elementary: Oakridge
    • Middle: Gunston
    • High: Wakefield
    • District: Arlington County Public Schools

    Source: Bright MLS. This data may not be complete. We recommend contacting the local school district to confirm school assignments for this home.

    Get a cash offer in 3 minutes
    Find out how much your home could sell for in as little as 3 minutes with a no-obligation cash offer.
    Estimated market value
    $1,089,500
    Get a cash offer in 3 minutes
    Find out how much your home could sell for in as little as 3 minutes with a no-obligation cash offer.
    Estimated market value
    $1,089,500