Skip main navigation
Off market
  • $686,500

    2632 S Prairie Dunes Pl, Ontario, CA 91761

    3beds
    1,408sqft
    SingleFamily
    Built in 1977
    7,579 Square Feet Lot
    $686,500 Zestimate®
    $488/sqft
    $3,602 Estimated rent

    Home value

    $686,500

    $652,000 - $721,000

    $3,602/mo

    Zestimate® history
    Loading
    Loading...

    Owner options

    List your home for rent

    $3,602/mo

    Rent Zestimate®

    Find your next renter with Zillow Rental Manager. Plus, with online applications, you can quickly screen prospective tenants – for free.

    Learn more

    $3,602/mo

    Rent Zestimate®

    Refinance and save

    $4,378/mo

    Est. payment

    Refinancing to a lower rate could help reduce your monthly payments and save thousands over the life of the loan.

    See today's rates

    $4,378/mo

    Est. payment

    Explore your selling options

    Work with a Zillow partner agent

    Leverage their expertise and Zillow's premium Showcase listings to get your home seen by more buyers.

    Get started

    List with your own agent

    Get your home in front of millions of buyers by listing it on Zillow.

    Learn how to do it

    Sell it yourself

    Take full control of how buyers see your home on Zillow by listing For Sale by Owner (FSBO).

    List your home

    What's special

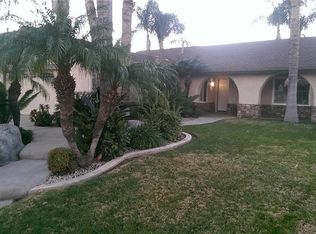
    Look no further your search is over! This home is on a quiet cul-de-sac which features three bedrooms, two bathrooms it features 1408 Sq. ft. of living space and sits on a spacious 7560 sq. ft. lot. This home is well maintained and shows pride of ownership and has great neighbors. Freshly painted exterior with well maintained yard and shrubs with beautiful flowers in the entryway. As you enter the sidewalk to the front door you will feel warm and right at home. When you enter into the fireside family room, kitchen, dining room with open concept it features laminate hard wood flooring. The kitchen has cheery wood cabinets with granite counter tops that warm up the kitchen. As you walk thru the kitchen to the sliding glass doors that lead to the spacious backyard there is plenty of room for the kids to play and BBQ on those warm summer nights. The backyard also has fruit trees for the horticulturist. Off the kitchen down the hall leads to the master bedroom which has its own bathroom, with spacious his and her closets and a dressing area which features a brand new vanity and sink and laminate hardwood floors. The shower room has also been remodeled and repainted. Off the master bedroom down the hall there is another remodeled bathroom that features its own new vanity and sink. This house has two more bedrooms further down the hall from the master which leads to a large garage. Close to the 60 freeway only minutes away to anywhere.

    This property is off market, which means it's not currently listed for sale or rent on Zillow. This may be different from what's available on other websites or public sources.
    Facts & features

    Interior

    Bedrooms & bathrooms
    • Bedrooms: 3
    • Bathrooms: 2
    • Full bathrooms: 2
    Heating
    • Other
    Cooling
    • Central
    Appliances
    • Laundry: Inside
    Features
    • Has fireplace: Yes
    • Fireplace features: Family Room
    • Common walls with other units/homes: No Common Walls
    Interior area
    • Total interior livable area: 1,408 sqft

    Property

    Parking
    • Total spaces: 2
    • Parking features: Garage - Attached
    Features
    • Levels: One
    • Has view: Yes
    • View description: Mountain
    Lot
    • Size: 7,579 Square Feet
    • Features: Cul-De-Sac, Sprinklers In Rear, Sprinkler System, Sprinklers In Front, Lot 6500-9999
    Details
    • Parcel number: 0113571400000
    • Special conditions: Standard

    Construction

    Type & style
    • Home type: SingleFamily
    Materials
    • wood frame
    Condition
    • Year built: 1977

    Utilities & green energy

    • Sewer: Public Sewer
    • Water: Public

    Community & HOA

    Community
    • Features: On Site Laundry Available
    Location
    • Region: Ontario

    Financial & listing details

    • Price per square foot: $488/sqft
    • Tax assessed value: $524,951
    • Annual tax amount: $5,895

    Price history

    DateEventPrice
    6/25/2020Sold$480,000+0.2%$341/sqft
    Source: Public Record Report a problem
    4/22/2020Pending sale$479,000$340/sqft
    Source: Berkshire Hathaway HomeServices California Properties #IV20072691 Report a problem
    4/13/2020Listed for sale$479,000$340/sqft
    Source: BERKSHIRE HATHAWAY HOMESERVICES CALIFORNIA PROPERTIES #IV20072691 Report a problem

    Public tax history

    YearProperty taxesTax assessment
    2025$5,895 +2.7%$524,951 +2%
    2024$5,738 +2.8%$514,657 +2%
    2023$5,581 +0.6%$504,566 +2%
    2022$5,548 +2%$494,672 +2%
    2021$5,441 +253.7%$484,972 +246.6%
    2020$1,538 +1.8%$139,913 +2%
    2019$1,511 -46.2%$137,169 +2%
    2018$2,808 +93.6%$134,479 +2%
    2017$1,450 $131,842 +2%
    2016$1,450 +6.8%$129,257 +1.5%
    2015$1,358 +2%$127,316 +2%
    2014$1,331 $124,822 +0.5%
    2013-- $124,258 +2%
    2012-- $121,821 +2%
    2011-- $119,432 +0.8%
    2010-- $118,540 -0.2%
    2009-- $118,821 +2%
    2008-- $116,491 +2%
    2007-- $114,207 +2%
    2006-- $111,967 +2%
    2005-- $109,772 +2%
    2004-- $107,620 +1.9%
    2003-- $105,648 +2%
    2002-- $103,576 +2%
    2001-- $101,545 +2%
    2000-- $99,554
    Find assessor info on the county website

    Neighborhood: 91761

    Nearby schools

    GreatSchools rating
    Schools provided by the listing agent
    • District: Chico Unified

    Source: The MLS. This data may not be complete. We recommend contacting the local school district to confirm school assignments for this home.

    Get a cash offer in 3 minutes
    Find out how much your home could sell for in as little as 3 minutes with a no-obligation cash offer.
    Estimated market value
    $686,500
    Get a cash offer in 3 minutes
    Find out how much your home could sell for in as little as 3 minutes with a no-obligation cash offer.
    Estimated market value
    $686,500