Skip main navigation
For sale
  • $370,000

    2632 SE 11th Ct, Homestead, FL 33035

    3beds
    1,331sqft
    : 
    Loading
    Get pre-qualified
    Townhouse
    Built in 2021
    -- sqft lot
    $-- Zestimate®
    $278/sqft
    $239/mo HOA

    What's special

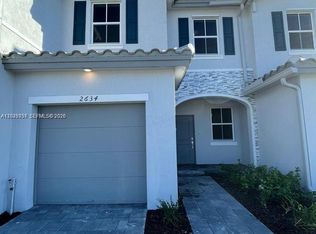
    Welcome to one of the most desirable townhomes in the community! This 3-bedroom, 2.5-bath end-unit offers features rarely found in neighboring homes, including additional side windows that fill the interior with natural light and a private rear entrance unique to this floor plan. All bedrooms and the laundry room are conveniently located upstairs. The first floor features tile flooring and an open living area, while the second floor offers comfortable carpeting throughout. The one-car garage is large enough to accommodate a small boat, and the driveway provides parking for two additional vehicles. Guests will appreciate the abundant visitor parking located directly across the street and beside the unit. The owner added a covered concrete patio and a gate to the privacy fence, allowing direct access to the backyard without entering the home. Perfect for entertaining, grilling, pets, or yard work. As an end unit, you'll also enjoy additional green space alongside the property, creating a yard-like feel rarely found in townhouse living. Low HOA dues include lawn maintenance, a resort-style pool with beach entry, clubhouse, fitness center, and gated access with a phone-connected entry system. Don't miss this opportunity to own one of the community's most desirable homes. An offer that isn't presented is an offer that isn't considered. Bring them all.
    21 days
    |
    844
    |
    68
    |

    Zillow last checked:

    Listing updated:

    Listed by:

    Alfredo Del Portillo 305-812-6910,

    Luxe Properties

    Source: MIAMI,MLS#: A12036660MLS LogoOriginating MLS: A-Miami Association of REALTORS

    Loading...

      Facts & features

      Interior

      Bedrooms & bathrooms
      • Bedrooms: 3
      • Bathrooms: 3
      • Full bathrooms: 2
      • 1/2 bathrooms: 1
      Heating
      • Central
      Cooling
      • Ceiling Fan(s), Central Air
      Appliances
      • Included: Dishwasher, Disposal, Dryer, Electric Range, Electric Water Heater, Microwave, Water Purifier
      Features
      • Built-in Features, Walk-In Closet(s)
      • Flooring: Carpet, Ceramic Tile, Wood
      • Windows: Complete Panel Shutters/Awnings
      • Common walls with other units/homes: Corner Unit
      Interior area
      • Total structure area: 1,551
      • Total interior livable area: 1,331 sqft
      Video & virtual tour

      Property

      Parking
      • Total spaces: 3
      • Parking features: Attached Carport, 2 Or More Spaces, Garage, Guest, Garage Door Opener
      • Attached garage spaces: 1
      • Carport spaces: 2
      • Covered spaces: 3
      Features
      • Levels: Split Level
      • Entry location: First Floor Entry
      • Patio & porch: Patio
      • Has private pool: Yes
      • Pool features: Private Pool
      • Spa features: Community
      • Fencing: Privacy
      • Has view: Yes
      • View description: None
      Details
      • Additional structures: Shed(s)
      • Parcel number: 1079210285970

      Construction

      Type & style
      • Home type: Townhouse
      • Architectural style: Split Level
      • Property subtype: Townhouse
      • Attached to another structure: Yes
      Materials
      • Concrete Block Construction
      Condition
      • Year built: 2021

      Utilities & green energy

      • Electric: Circuit Breakers

      Community & HOA

      Community
      • Security: Fire Alarm, Smoke Detector, Complex Fenced, Phone Entry, Burglar Alarm
      • Application fee: $150
      • Subdivision: Keys Gate Residential
      HOA
      • Has HOA: Yes
      • Amenities included: Clubhouse-Clubroom, Fitness Center, Spa/Hot Tub
      • HOA fee: $239 monthly
      Location
      • Region: Homestead

      Financial & listing details

      • Price per square foot: $278/sqft
      • Tax assessed value: $303,620
      • Annual tax amount: $2,125
      • Date on market: 6/18/2026
      • Listing terms: All Cash,Conventional,FHA,VA Loan

        Estimated market value

        Not available

        Estimated sales range

        Not available

        Not available

        Price history

        DateEventPrice
        6/18/2026Listed for sale$370,000+7.2%$278/sqft
        Source: MIAMI #A12036660 Report a problem
        12/20/2021Sold$345,000$259/sqft
        Source: Public Record Report a problem

        Public tax history

        YearProperty taxesTax assessment
        2025$2,214 -67.3%$269,945 +2.9%
        2024$6,778 +2.1%$262,338 +3%
        2023$6,636 +4.1%$254,698 +3%
        2022$6,378 +218%$247,280 +993.8%
        2021$2,006 $22,608

        Find assessor info on the county website

        Monthly payment

        Est. payment

        Payment breakdown

        Explore the cost of this home by adjusting the details. Changes won't be saved.
        All calculations are estimates and provided by Zillow, Inc. for informational purposes only. Actual amounts may vary.
        HOA fees may include property taxes on listings classified as Co-Ops. Contact the listing agent and/or owner for fee details.
        Mortgage interest rates are dependent on a number of factors, including credit score, down payment, and repayment length. Interest rate data provided by Zillow Group Marketplace, Inc. as of 1/1/1970 from various mortgage lenders with which we have lead or other similar arrangements; the Estimated Payment is an average of those rates.
        See how much you could borrow to make a competitive offer.

        Climate risks

        Neighborhood: 33035

        Getting around

        10 / 100
        Car-Dependent
        0 / 100
        No Nearby Transit
        26 / 100
        Somewhat Bikeable

        Nearby schools

        GreatSchools rating

        A local agent can set up tours, give advice and negotiate with sellers.

        Browse local experts

        Similar homes

        Skip to the end of the carouselSkip to the beginning of the carousel