Discover the perfect blend of comfort, space, and versatility in this spacious 5-bedroom, 3-bathroom home, offering an expansive 2,814 sq. ft. floor plan designed for both relaxation and entertainment. Nestled in a charming, quiet neighborhood with a low annual HOA fee, this property is zoned for both residential and short-term rental, making it an excellent primary home, vacation retreat, or investment opportunity. Inside, you'll find two luxurious master suites, each with a private en-suite bathroom—one conveniently located on the main level and the other upstairs for added privacy. The additional spacious bedrooms provide ample room for family and guests, while the dedicated hallway home office is perfect for remote work or study. The heart of the home is the bright and open kitchen, featuring an eating space ideal for casual meals. A separate laundry room adds convenience, while the two-car garage with epoxy flooring ensures durability and easy maintenance. Step outside to your private screened-in pool, jacuzzi and large lanai, where you can soak up the Florida sunshine or unwind in the peaceful outdoor setting. With plenty of space on the extended pool deck, there's room for entertaining, lounging, or creating your own backyard oasis. New roof March 2025 and both AC systems replaced in the later years. This home offers endless possibilities—whether you're looking for a spacious family home, a short-term rental investment, or a peaceful retreat in a sought-after location. Don’t miss this rare opportunity, check out the virtual tour or schedule your showing today!
Sold for $450,000
$450,000
2632 SAND HILL POINT CIR, DAVENPORT, FL 33837
5beds
2,814sqft
Single Family Residence
Built in 2007
6,451 Square Feet Lot
$435,900 Zestimate®
$160/sqft
$4,454 Estimated rent
Home value
$435,900
$392,000 - $484,000
$4,454/mo
Zestimate® history
Owner options
List your home for rent
$4,454/mo
Rent Zestimate®
Find your next renter with Zillow Rental Manager. Plus, with online applications, you can quickly screen prospective tenants – for free.
$4,454/mo
Rent Zestimate®
Refinance and save
$3,062/mo
Est. payment
Refinancing to a lower rate could help reduce your monthly payments and save thousands over the life of the loan.
$3,062/mo
Est. payment
Explore your selling options
Work with a Zillow partner agent
Leverage their expertise and Zillow's premium Showcase listings to get your home seen by more buyers.
Get startedList with your own agent
Get your home in front of millions of buyers by listing it on Zillow.
Learn how to do itSell it yourself
Take full control of how buyers see your home on Zillow by listing For Sale by Owner (FSBO).
List your homeWhat's special
Luxurious master suitesExtended pool deckLarge lanaiAdditional spacious bedroomsSeparate laundry roomPrivate en-suite bathroomDedicated hallway home office
Zillow last checked:
Listing updated:
Listed by:
Uno Sorlie 407-454-1217,
HOPKEY REALTY 407-454-1217
Bought with:
Lucy Martinez, 3063382
CENTURY 21 WOLF'S CROSSING REALTY
Source: Stellar MLS,MLS#: O6277760 Originating MLS: Orlando Regional
Originating MLS: Orlando Regional
Facts & features
Interior
Bedrooms & bathrooms
- Bedrooms: 5
- Bathrooms: 3
- Full bathrooms: 3
Primary bedroom
- Description: Room7
- Features: Ceiling Fan(s), En Suite Bathroom, Walk-In Closet(s)
- Level: Second
- Area: 256 Square Feet
- Dimensions: 16x16
Primary bedroom
- Description: Room5
- Features: En Suite Bathroom, Dual Closets
- Level: First
- Area: 195 Square Feet
- Dimensions: 15x13
Bedroom 3
- Description: Room6
- Features: Built-in Closet
- Level: Second
- Area: 280 Square Feet
- Dimensions: 20x14
Bedroom 4
- Description: Room9
- Features: Built-in Closet
- Level: Second
- Area: 156 Square Feet
- Dimensions: 13x12
Bedroom 5
- Features: Built-in Closet
- Level: Second
- Area: 156 Square Feet
- Dimensions: 13x12
Primary bathroom
- Features: Dual Sinks, En Suite Bathroom, Exhaust Fan, Tub With Shower
- Level: First
Primary bathroom
- Features: Dual Sinks, En Suite Bathroom, Exhaust Fan, Tub with Separate Shower Stall, Water Closet/Priv Toilet
- Level: Second
Dinette
- Description: Room3
- Features: No Closet
- Level: First
- Area: 176 Square Feet
- Dimensions: 16x11
Dining room
- Description: Room1
- Features: No Closet
- Level: First
- Area: 198 Square Feet
- Dimensions: 11x18
Kitchen
- Description: Room2
- Features: Breakfast Bar, Granite Counters, Pantry, No Closet
- Level: First
- Area: 182 Square Feet
- Dimensions: 14x13
Laundry
- Description: Room8
- Features: Built-in Closet
- Level: Second
- Area: 48 Square Feet
- Dimensions: 6x8
Living room
- Description: Room4
- Features: Ceiling Fan(s), No Closet
- Level: First
- Area: 255 Square Feet
- Dimensions: 17x15
Heating
- Central, Electric
Cooling
- Central Air
Appliances
- Included: Dishwasher, Disposal, Dryer, Electric Water Heater, Microwave, Range, Refrigerator, Washer
- Laundry: Inside, Laundry Room
Features
- Eating Space In Kitchen, Solid Wood Cabinets, Stone Counters, Thermostat
- Flooring: Carpet, Ceramic Tile
- Doors: Sliding Doors
- Windows: Blinds, Drapes, Rods, Window Treatments
- Has fireplace: No
- Furnished: Yes
Interior area
- Total structure area: 3,475
- Total interior livable area: 2,814 sqft
Property
Parking
- Total spaces: 2
- Parking features: Driveway, Garage Door Opener
- Attached garage spaces: 2
- Has uncovered spaces: Yes
- Details: Garage Dimensions: 22x23
Features
- Levels: Two
- Stories: 2
- Patio & porch: Covered, Deck, Enclosed, Screened
- Exterior features: Irrigation System, Lighting
- Has private pool: Yes
- Pool features: Deck, Gunite, Heated, In Ground
- Has spa: Yes
- Spa features: Heated, In Ground
Lot
- Size: 6,451 Square Feet
- Dimensions: 72 x 117 x 36 x 39 x 76
- Features: In County, Landscaped, Level
- Residential vegetation: Mature Landscaping, Trees/Landscaped
Details
- Parcel number: 272630708002000080
- Zoning: SFR
- Special conditions: None
Construction
Type & style
- Home type: SingleFamily
- Property subtype: Single Family Residence
Materials
- Block, Stucco, Wood Frame
- Foundation: Slab
- Roof: Shingle
Condition
- New construction: No
- Year built: 2007
Details
- Builder name: Bowen Family Homes
Utilities & green energy
- Sewer: Public Sewer
- Water: Public
- Utilities for property: Cable Connected, Electricity Connected, Public, Sewer Connected, Street Lights, Water Connected
Community & HOA
Community
- Features: Community Mailbox, Park
- Security: Smoke Detector(s)
- Pet fee: $0 monthly
- Subdivision: SAND HILL POINT
HOA
- Has HOA: Yes
- HOA fee: $50 monthly
- HOA name: Bruce Lindsay
- HOA phone: 978-408-5452
Location
- Region: Davenport
Financial & listing details
- Price per square foot: $160/sqft
- Tax assessed value: $376,279
- Annual tax amount: $5,550
- Date on market: 2/6/2025
- Cumulative days on market: 40 days
- Listing terms: Cash,Conventional,FHA,VA Loan
- Ownership: Fee Simple
- Total actual rent: 0
- Electric utility on property: Yes
- Road surface type: Paved, Asphalt
Price history
| Date | Event | Price |
|---|---|---|
| 5/20/2025 | Sold | $450,000-3.2%$160/sqft |
Source:  Stellar MLS #O6277760 Report a problem Stellar MLS #O6277760 Report a problem | ||
| 4/25/2025 | Pending sale | $465,000$165/sqft |
Source: Stellar MLS #O6277760 Report a problem | ||
| 3/25/2025 | Listed for sale | $465,000$165/sqft |
Source: Stellar MLS #O6277760 Report a problem | ||
| 3/12/2025 | Pending sale | $465,000$165/sqft |
Source: Stellar MLS #O6277760 Report a problem | ||
| 2/27/2025 | Price change | $465,000+3.6%$165/sqft |
Source: Stellar MLS #O6277760 Report a problem | ||
| 2/12/2025 | Pending sale | $449,000$160/sqft |
Source: Stellar MLS #O6277760 Report a problem | ||
| 2/6/2025 | Listed for sale | $449,000+4.2%$160/sqft |
Source: Stellar MLS #O6277760 Report a problem | ||
| 8/1/2014 | Listing removed | $7,770$3/sqft |
Source: Discount VACATION Rentals Online Report a problem | ||
| 5/13/2013 | Listed for rent | $7,770$3/sqft |
Source: Discount VACATION Rentals Online Report a problem | ||
| 3/27/2007 | Sold | $431,000$153/sqft |
Source: Public Record Report a problem | ||
Public tax history
| Year | Property taxes | Tax assessment |
|---|---|---|
| 2025 | $4,865 -1.4% | $376,279 -1.2% |
| 2024 | $4,932 +0.4% | $381,035 +4.6% |
| 2023 | $4,912 +11.7% | $364,271 +10% |
| 2022 | $4,399 +17.7% | $331,155 +22.8% |
| 2021 | $3,737 +2.1% | $269,766 +3% |
| 2020 | $3,661 +5.4% | $261,986 +8.6% |
| 2019 | $3,473 -10.4% | $241,252 +8.5% |
| 2018 | $3,875 +7% | $222,399 +3.7% |
| 2017 | $3,621 +14.8% | $214,391 +1.8% |
| 2016 | $3,154 +6.8% | $210,579 +10% |
| 2015 | $2,954 -0.5% | $191,435 +10% |
| 2014 | $2,969 +15.2% | $174,032 +10% |
| 2013 | $2,577 +16.5% | $158,211 +10% |
| 2012 | $2,213 -6.1% | $143,828 -5% |
| 2011 | $2,357 -10.4% | $151,470 -9.8% |
| 2010 | $2,632 -20.7% | $167,877 -15.6% |
| 2009 | $3,321 -30.7% | $198,997 -35.6% |
| 2008 | $4,794 | $308,910 |
| 2007 | -- | -- |
Find assessor info on the county website
Neighborhood: 33837
Nearby homes
- $284,5003 bd2 ba1.3k sqft2638 Sandhill Point Cir, Davenport, FL 33837Off Market
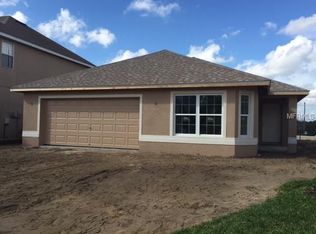
- $434,7005 bd3 ba2.8k sqft2626 Sand Hill Point Cir, Davenport, FL 33837Off Market
- $322,3003 bd2 ba1.9k sqft2644 Sandhill Point Cir, Davenport, FL 33837Off Market

- $378,4004 bd3 ba2.1k sqft2620 Sand Hill Point Cir, Davenport, FL 33837Off Market

- $321,3004 bd2 ba1.9k sqft2651 Sand Hill Point Cir, Davenport, FL 33837Off Market
- $379,6005 bd3 ba2.8k sqft2645 Sand Hill Point Cir, Davenport, FL 33837Off Market
- $317,4004 bd2 ba1.8k sqft2650 Sand Hill Point Cir, Davenport, FL 33837Off Market
- $334,5003 bd2 ba1.6k sqft2614 Sand Hill Point Cir, Davenport, FL 33837Sold
Nearby schools
GreatSchools rating
- 3/10Bella CittaGrades: K-7Distance: 25 mi
- 2/10Ridge Community High SchoolGrades: 9-12Distance: 2.8 mi
Schools provided by the listing agent
- Elementary: Citrus Ridge
- Middle: Citrus Ridge
- High: Ridge Community Senior High
Source: Stellar MLS. This data may not be complete. We recommend contacting the local school district to confirm school assignments for this home.
Get a cash offer in 3 minutes
Find out how much your home could sell for in as little as 3 minutes with a no-obligation cash offer.
Estimated market value
$435,900
Get a cash offer in 3 minutes
Find out how much your home could sell for in as little as 3 minutes with a no-obligation cash offer.
Estimated market value
$435,900
- Florida
- Polk County
- Davenport
- 33837
- 2632 SAND HILL POINT CIR
Nearby cities
Nearby neighborhoods
Nearby zip codes
Other Davenport Topics
