Skip main navigation
Sold for $242,000
  • $242,000

    2632 Sunray Venus Way, Ruskin, FL 33570

    2beds
    1,540sqft
    Townhouse
    Built in 2025
    2,954 Square Feet Lot
    $239,200 Zestimate®
    $157/sqft
    $2,074 Estimated rent

    Home value

    $239,200

    $222,000 - $258,000

    $2,074/mo

    Zestimate® history
    Loading
    Loading...

    Owner options

    List your home for rent

    $2,074/mo

    Rent Zestimate®

    Find your next renter with Zillow Rental Manager. Plus, with online applications, you can quickly screen prospective tenants – for free.

    Learn more

    $2,074/mo

    Rent Zestimate®

    Refinance and save

    $2,186/mo

    Est. payment

    Refinancing to a lower rate could help reduce your monthly payments and save thousands over the life of the loan.

    See today's rates

    $2,186/mo

    Est. payment

    Explore your selling options

    Work with a Zillow partner agent

    Leverage their expertise and Zillow's premium Showcase listings to get your home seen by more buyers.

    Get started

    List with your own agent

    Get your home in front of millions of buyers by listing it on Zillow.

    Learn how to do it

    Sell it yourself

    Take full control of how buyers see your home on Zillow by listing For Sale by Owner (FSBO).

    List your home

    What's special

    Screened-in lanaiVersatile loftPrivate en-suite bathroomBeautiful cabinetryQuartz countersQuartz countertopsCommunity pool
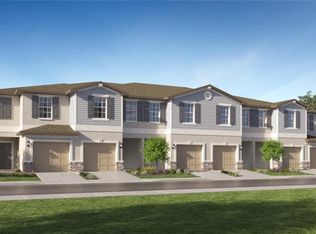
    Welcome to a bright and inviting end-unit, two-story townhome offering modern comfort, thoughtful design, and a convenient location. Built in 2025, this home features a welcoming foyer that leads into an open-concept living and dining area filled with natural light thanks to the extra windows only an end unit can provide. Sliding glass doors open to a screened-in lanai, ideal for morning coffee or evening relaxation. The stylish kitchen boasts brand-new 2025 appliances, quartz countertops, beautiful cabinetry with decorative hardware, a single-basin sink, bar seating for three, a spacious pantry, and abundant storage, while a convenient half bathroom downstairs is perfect for guests. A one-car garage adds everyday practicality. Upstairs, the expansive primary suite impresses with its generous size and large walk-in closet. The elegant en-suite bath offers double sinks, quartz counters, and a beautifully tiled shower. A versatile loft provides an ideal spot for a home office, media space, or lounge. The second bedroom also includes a walk-in closet and its own private en-suite bathroom with a tub and shower combo—perfect for guests or family. Residents enjoy a refreshing community pool with plenty of lounge space, and HOA dues include lawn maintenance, water, sewer, and internet for easy low-maintenance living. Located just minutes from shopping, dining, I-75, and stunning Gulf beaches, this home blends modern style with everyday convenience.

    Zillow last checked:

    Listing updated:

    Listing Provided by:

    Lindsey Brudi 260-413-8295,

    COLDWELL BANKER REALTY 941-739-6777

    Bought with:

    Tamara Cruz, 3465403

    EXP REALTY LLC

    Source: Stellar MLS,MLS#: A4671119MLS LogoOriginating MLS: Sarasota - Manatee

    Facts & features

    Interior

    Bedrooms & bathrooms
    • Bedrooms: 2
    • Bathrooms: 3
    • Full bathrooms: 2
    • 1/2 bathrooms: 1
    Primary bedroom
    • Features: Walk-In Closet(s)
    • Level: Second
    • Area: 204 Square Feet
    • Dimensions: 17x12
    Bedroom 2
    • Features: Walk-In Closet(s)
    • Level: Second
    • Area: 143 Square Feet
    • Dimensions: 11x13
    Primary bathroom
    • Level: Second
    Bathroom 1
    • Level: First
    Bathroom 2
    • Level: Second
    Balcony porch lanai
    • Level: First
    • Area: 85 Square Feet
    • Dimensions: 5x17
    Dinette
    • Level: First
    • Area: 96 Square Feet
    • Dimensions: 8x12
    Kitchen
    • Level: First
    • Area: 108 Square Feet
    • Dimensions: 9x12
    Laundry
    • Level: Second
    Living room
    • Level: First
    • Area: 234 Square Feet
    • Dimensions: 13x18
    Loft
    • Level: Second
    • Area: 176 Square Feet
    • Dimensions: 11x16
    Heating
    • Central
    Cooling
    • Central Air
    Appliances
    • Included: Dishwasher, Disposal, Dryer, Electric Water Heater, Microwave, Range, Refrigerator, Washer
    • Laundry: Laundry Closet
    Features
    • Open Floorplan, Stone Counters, Thermostat, Walk-In Closet(s)
    • Flooring: Carpet, Ceramic Tile
    • Doors: Sliding Doors
    • Windows: Blinds, Window Treatments, Hurricane Shutters
    • Has fireplace: No
    • Common walls with other units/homes: Corner Unit
    Interior area
    • Total structure area: 1,906
    • Total interior livable area: 1,540 sqft

    Property

    Parking
    • Total spaces: 1
    • Parking features: Garage - Attached
    • Attached garage spaces: 1
    Features
    • Levels: Two
    • Stories: 2
    • Patio & porch: Enclosed, Rear Porch, Screened
    • Exterior features: Irrigation System, Lighting, Sidewalk
    Lot
    • Size: 2,954 sqft
    • Features: Corner Lot, Sidewalk
    Details
    • Parcel number: U103219D4700001900001.0
    • Zoning: PD
    • Special conditions: None

    Construction

    Type & style
    • Home type: Townhouse
    • Property subtype: Townhouse
    Materials
    • Block, Stucco
    • Foundation: Slab
    • Roof: Shingle
    Condition
    • New construction: No
    • Year built: 2025
    Details
    • Builder model: Glenmoor II
    • Builder name: Lennar

    Utilities & green energy

    • Sewer: Public Sewer
    • Water: Public
    • Utilities for property: Cable Available, Sewer Connected, Sprinkler Recycled, Water Connected

    Community & neighborhood

    Community
    • Community features: Community Mailbox, Deed Restrictions, Irrigation-Reclaimed Water, Pool, Sidewalks
    Location
    • Region: Ruskin
    • Subdivision: SOUTH SHORE POINTE

    HOA & financial

    HOA
    • Has HOA: Yes
    • HOA fee: $419 monthly
    • Services included: Community Pool, Reserve Fund, Internet, Maintenance Structure, Maintenance Grounds, Pool Maintenance, Sewer, Water
    • Association name: Townes at Southshore Community Association
    Other fees
    • Pet fee: $0 monthly
    Other financial information
    • Total actual rent: 0

    Other

    Other facts
    • Ownership: Fee Simple
    • Road surface type: Paved

    Price history

    DateEventPrice
    1/22/2026Sold$242,000-1.2%$157/sqft
    Source: Stellar MLS #A4671119 Report a problem
    12/16/2025Pending sale$245,000$159/sqft
    Source: Stellar MLS #A4671119 Report a problem
    11/20/2025Price change$245,000-2%$159/sqft
    Source: Stellar MLS #A4671119 Report a problem
    11/6/2025Listed for sale$250,000+0.4%$162/sqft
    Source: Stellar MLS #A4671119 Report a problem
    1/30/2025Sold$248,990$162/sqft
    Source: Stellar MLS #TB8334227 Report a problem
    1/6/2025Pending sale$248,990$162/sqft
    Source: Stellar MLS #TB8334227 Report a problem
    1/2/2025Listed for sale$248,990$162/sqft
    Source: Stellar MLS #TB8334227 Report a problem

    Public tax history

    Tax history is unavailable.

    Neighborhood: 33570

    Nearby schools

    GreatSchools rating
    Get a cash offer in 3 minutes
    Find out how much your home could sell for in as little as 3 minutes with a no-obligation cash offer.
    Estimated market value
    $239,200
    Get a cash offer in 3 minutes
    Find out how much your home could sell for in as little as 3 minutes with a no-obligation cash offer.
    Estimated market value
    $239,200