Skip main navigation
Sold for $395,000
  • $395,000

    2632 SUNRISE SHORES DRIVE, KISSIMMEE, FL 34747

    4beds
    1,823sqft
    Townhouse
    Built in 2017
    1,307 Square Feet Lot
    $388,900 Zestimate®
    $217/sqft
    $3,255 Estimated rent

    Home value

    $388,900

    $369,000 - $408,000

    $3,255/mo

    Zestimate® history
    Loading
    Loading...

    Owner options

    List your home for rent

    $3,255/mo

    Rent Zestimate®

    Find your next renter with Zillow Rental Manager. Plus, with online applications, you can quickly screen prospective tenants – for free.

    Learn more

    $3,255/mo

    Rent Zestimate®

    Refinance and save

    $3,166/mo

    Est. payment

    Refinancing to a lower rate could help reduce your monthly payments and save thousands over the life of the loan.

    See today's rates

    $3,166/mo

    Est. payment

    Explore your selling options

    Work with a Zillow partner agent

    Leverage their expertise and Zillow's premium Showcase listings to get your home seen by more buyers.

    Get started

    List with your own agent

    Get your home in front of millions of buyers by listing it on Zillow.

    Learn how to do it

    Sell it yourself

    Take full control of how buyers see your home on Zillow by listing For Sale by Owner (FSBO).

    List your home

    What's special

    Cathedral window muralsBar seating for six
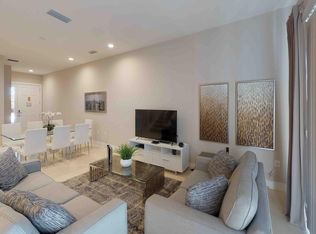
    Turnkey short term rental, fully furnished, fully themed, and already booked. Walk in, take over the calendar, keep the income going. Four bedrooms, four and a half baths, every room pulled into one wizarding world. Cathedral window murals, house banners, potion shelves, and details guests will photograph from the second they walk in. This is not a townhome with theming, it is an experience guests book specifically to stay in. The main level is built for groups. Open kitchen with a large center island, bar seating for six, a dining table that handles the whole party, and a living room that flows straight into the outdoor space. Out back, a private paver patio with a full outdoor kitchen, grill, and dining setup under a shade tree. This is where the five star reviews come from. Rare for a townhome, the main floor primary suite is a booking magnet for groups that need single level access; the kind of detail guests filter for. A half bath off the main living area keeps the bedrooms private. Upstairs, every bedroom has its own dedicated bath. No one is negotiating over showers, no one is waiting in line. Summerville Resort is gated, zoned for short term rental, and loaded with amenities guests expect. Resort style pool and spa, fitness center, clubhouse, and a game room with foosball. Minutes to the theme parks, shopping, dining, and easy access to the highway. HOA covers cable, internet, trash, pool, grounds, and exterior maintenance, so the operating side stays clean. Sold fully furnished with existing bookings in place. Turnkey, producing, ready for the next owner to step in.

    Zillow last checked:

    Listing updated:

    Listed by:

    Brad Young 407-897-5400,

    HOMEVEST REALTY 407-897-5400

    Bought with:

    Wendy Karaffa, 3482947

    SIGNATURE COLLECTION REALTY IN

    Source: Stellar MLS,MLS#: O6400855MLS LogoOriginating MLS: Orlando Regional

    Facts & features

    Interior

    Bedrooms & bathrooms
    • Bedrooms: 4
    • Bathrooms: 5
    • Full bathrooms: 4
    • 1/2 bathrooms: 1
    Other
    • Features: En Suite Bathroom, Built-in Closet
    • Level: Second
    Primary bedroom
    • Features: En Suite Bathroom, Built-in Closet
    • Level: First
    Bedroom 3
    • Features: Built-in Closet
    • Level: Second
    Bedroom 4
    • Features: Built-in Closet
    • Level: Second
    Primary bathroom
    • Features: Shower No Tub, Single Vanity
    • Level: First
    Bathroom 2
    • Features: Single Vanity, Tub With Shower
    • Level: Second
    Bathroom 3
    • Features: Single Vanity, Tub With Shower
    • Level: Second
    Bathroom 4
    • Features: Single Vanity, Tub With Shower
    • Level: Second
    Kitchen
    • Level: First
    Living room
    • Level: First
    Heating
    • Central, Electric
    Cooling
    • Central Air
    Appliances
    • Included: Dishwasher, Disposal, Dryer, Electric Water Heater, Microwave, Range, Refrigerator, Washer
    • Laundry: Inside, Laundry Closet
    Features
    • Built-in Features, Eating Space In Kitchen, High Ceilings, Kitchen/Family Room Combo, Living Room/Dining Room Combo, Open Floorplan, Primary Bedroom Main Floor, PrimaryBedroom Upstairs, Solid Surface Counters, Split Bedroom, Stone Counters, Thermostat
    • Flooring: Luxury Vinyl, Tile
    • Doors: Sliding Doors
    • Windows: Blinds
    • Has fireplace: No
    • Furnished: Yes
    Interior area
    • Total structure area: 1,898
    • Total interior livable area: 1,823 sqft

    Property

    Parking
    • Parking features: Open
    • Has uncovered spaces: Yes
    Features
    • Levels: Two
    • Stories: 2
    • Patio & porch: Covered, Rear Porch
    • Exterior features: Lighting, Rain Barrel/Cistern(s), Sidewalk
    Lot
    • Size: 1,307 Square Feet
    • Residential vegetation: Trees/Landscaped
    Details
    • Parcel number: 112527516400010160
    • Zoning: RES
    • Special conditions: None

    Construction

    Type & style
    • Home type: Townhouse
    • Property subtype: Townhouse
    Materials
    • Block, Concrete, Stucco
    • Foundation: Slab
    • Roof: Shingle
    Condition
    • New construction: No
    • Year built: 2017

    Utilities & green energy

    • Sewer: Public Sewer
    • Water: Public
    • Utilities for property: BB/HS Internet Available, Cable Available, Cable Connected, Electricity Connected, Public, Sewer Connected, Water Connected

    Community & HOA

    Community
    • Features: Association Recreation - Owned, Clubhouse, Deed Restrictions, Fitness Center, Gated Community - No Guard, Playground, Pool, Sidewalks
    • Security: Gated Community, Smoke Detector(s)
    • Pet fee: $0 monthly
    • Subdivision: SUMMERVILLE RESORT
    HOA
    • Has HOA: Yes
    • Amenities included: Cable TV, Clubhouse, Fitness Center, Gated, Playground, Pool, Recreation Facilities
    • Services included: Cable TV, Common Area Taxes, Community Pool, Reserve Fund, Internet, Maintenance Structure, Maintenance Grounds, Manager, Private Road, Recreational Facilities, Trash
    • HOA fee: $525 monthly
    • HOA name: Real Manage/ Nathalia Machado
    • HOA phone: 866-473-2573
    Location
    • Region: Kissimmee

    Financial & listing details

    • Price per square foot: $217/sqft
    • Tax assessed value: $324,900
    • Annual tax amount: $4,970
    • Date on market: 4/21/2026
    • Cumulative days on market: 293 days
    • Listing terms: Cash,Conventional,FHA,VA Loan
    • Ownership: Fee Simple
    • Total actual rent: 0
    • Electric utility on property: Yes
    • Road surface type: Asphalt

    Price history

    DateEventPrice
    7/1/2026Sold$395,000-1.3%$217/sqft
    Source: Stellar MLS #O6400855 Report a problem
    6/16/2026Pending sale$400,000$219/sqft
    Source: Stellar MLS #O6400855 Report a problem
    4/21/2026Listed for sale$400,000-14%$219/sqft
    Source: Stellar MLS #O6400855 Report a problem
    6/21/2024Sold$465,000-2.4%$255/sqft
    Source: Stellar MLS #O6199574 Report a problem
    6/11/2024Pending sale$476,500$261/sqft
    Source: Stellar MLS #O6199574 Report a problem
    4/25/2024Listed for sale$476,500+1.4%$261/sqft
    Source: Stellar MLS #O6199574 Report a problem
    4/4/2024Listing removed--
    Source: Stellar MLS #O6150011 Report a problem
    1/16/2024Price change$469,999-2.1%$258/sqft
    Source: Stellar MLS #O6150011 Report a problem
    11/28/2023Price change$480,000-2%$263/sqft
    Source: Stellar MLS #O6150011 Report a problem
    10/27/2023Listed for sale$490,000+15.3%$269/sqft
    Source: Stellar MLS #O6150011 Report a problem
    3/17/2022Sold$425,000+9%$233/sqft
    Source: Public Record Report a problem
    6/4/2021Sold$390,000+0.3%$214/sqft
    Source: Public Record Report a problem
    2/21/2021Pending sale$389,000$213/sqft
    Source: AMERICAN HORIZONS REALTY #O5872135 Report a problem
    2/21/2021Listed for sale$389,000$213/sqft
    Source: AMERICAN HORIZONS REALTY #O5872135 Report a problem
    2/21/2021Pending sale$389,000$213/sqft
    Source: Stellar MLS #O5872135 Report a problem
    2/14/2021Price change$389,000+8.4%$213/sqft
    Source: Stellar MLS #O5872135 Report a problem
    2/2/2021Price change$359,000-5.3%$197/sqft
    Source: Stellar MLS #O5872135 Report a problem
    6/18/2020Listed for sale$379,000+12.7%$208/sqft
    Source: AMERICAN HORIZONS REALTY #O5872135 Report a problem
    12/5/2017Sold$336,300$184/sqft
    Source: Public Record Report a problem

    Public tax history

    YearProperty taxesTax assessment
    2025$4,970 -1.5%$324,900 -1.4%
    2024$5,046 -12.1%$329,600 -12.8%
    2023$5,742 +19.4%$378,100 +19.9%
    2022$4,810 +3.1%$315,300 +6.6%
    2021$4,668 +3.4%$295,800 +4.9%
    2020$4,512 -3%$282,100 -0.5%
    2019$4,649 $283,400 +4.8%
    2018$4,649 +9.1%$270,300 +2658.2%
    2017$4,261 $9,800
    Find assessor info on the county website

    Neighborhood: 34747

    Nearby schools

    GreatSchools rating
    Get a cash offer in 3 minutes
    Find out how much your home could sell for in as little as 3 minutes with a no-obligation cash offer.
    Estimated market value
    $388,900
    Get a cash offer in 3 minutes
    Find out how much your home could sell for in as little as 3 minutes with a no-obligation cash offer.
    Estimated market value
    $388,900