Welcome to 2632 Tanager Street, an exceptional Our Country Homes build in the highly desirable Lakes of River Trails community. Built just two years ago, this two-story gem is in pristine, white-glove condition and sits on a premium corner lot. With 5 bedrooms, 2.5 baths, and countless upgrades, this home offers the perfect combination of luxury, comfort, and convenience. The kitchen boasts a farm sink with a front apron design, a custom wood hood, and a kitchen island wrapped with elegant cabinetry. Upgraded blinds and window treatments throughout add a touch of sophistication. The spacious game room includes a wet bar, ideal for entertaining, and premium attic storage provides easy access to additional space. Step outside to the upgraded covered patio. This scenic community features serene lakes, greenbelts, walking trails, and private parks. Conveniently located in far east Fort Worth, right on the edge of HEB, the neighborhood offers easy access to major thoroughfares, shopping, dining, and entertainment. Adding to its appeal, the community is part of the highly acclaimed Hurst-Euless-Bedford ISD, with a new on-site elementary school now open.
Sold
Price Unknown
2632 Tanager St, Fort Worth, TX 76118
5beds
2,947sqft
Single Family Residence
Built in 2022
7,710 Square Feet Lot
$631,400 Zestimate®
$--/sqft
$4,316 Estimated rent
Home value
$631,400
$594,000 - $676,000
$4,316/mo
Zestimate® history
Owner options
List your home for rent
$4,316/mo
Rent Zestimate®
Find your next renter with Zillow Rental Manager. Plus, with online applications, you can quickly screen prospective tenants – for free.
$4,316/mo
Rent Zestimate®
Refinance and save
$100/mo
Est. payment
Refinancing to a lower rate could help reduce your monthly payments and save thousands over the life of the loan.
$100/mo
Est. payment
Explore your selling options
Work with a Zillow partner agent
Leverage their expertise and Zillow's premium Showcase listings to get your home seen by more buyers.
Get startedList with your own agent
Get your home in front of millions of buyers by listing it on Zillow.
Learn how to do itSell it yourself
Take full control of how buyers see your home on Zillow by listing For Sale by Owner (FSBO).
List your homeWhat's special
Premium attic storagePrivate parksWet barUpgraded covered patioCorner lotPremium corner lotWalking trails
Zillow last checked:
Listing updated:
Listed by:
Brady Bridges 0573337 817-484-4345,
Reside Real Estate LLC 817-484-4345
Bought with:
Amit Sachdev
Sunshine Realtors LLC
Source: NTREIS,MLS#: 20780563
Facts & features
Interior
Bedrooms & bathrooms
- Bedrooms: 5
- Bathrooms: 3
- Full bathrooms: 2
- 1/2 bathrooms: 1
Primary bedroom
- Level: First
- Dimensions: 17 x 14
Bedroom
- Level: First
- Dimensions: 12 x 11
Bedroom
- Level: Second
- Dimensions: 14 x 21
Bedroom
- Level: Second
- Dimensions: 12 x 13
Bedroom
- Level: Second
- Dimensions: 11 x 14
Primary bathroom
- Level: First
- Dimensions: 12 x 9
Bonus room
- Level: Second
- Dimensions: 14 x 21
Dining room
- Level: First
- Dimensions: 10 x 8
Other
- Level: Second
- Dimensions: 12 x 5
Half bath
- Level: First
- Dimensions: 4 x 6
Kitchen
- Level: First
- Dimensions: 10 x 22
Laundry
- Level: First
- Dimensions: 7 x 7
Living room
- Level: First
- Dimensions: 14 x 22
Storage room
- Level: Second
- Dimensions: 7 x 3
Heating
- Central, Natural Gas
Cooling
- Central Air, Ceiling Fan(s), Electric
Appliances
- Included: Dishwasher, Electric Water Heater, Gas Cooktop, Disposal, Gas Oven, Microwave
- Laundry: Washer Hookup
Features
- Cable TV
- Has basement: No
- Number of fireplaces: 1
- Fireplace features: Gas Log
Interior area
- Total interior livable area: 2,947 sqft
Property
Parking
- Total spaces: 2
- Parking features: Door-Single, Driveway, Garage, Garage Door Opener
- Attached garage spaces: 2
- Has uncovered spaces: Yes
Features
- Levels: Two
- Stories: 2
- Patio & porch: Patio
- Pool features: None
Lot
- Size: 7,710 Square Feet
Details
- Parcel number: 42834633
Construction
Type & style
- Home type: SingleFamily
- Architectural style: Traditional,Detached
- Property subtype: Single Family Residence
Materials
- Brick
- Foundation: Slab
- Roof: Composition
Condition
- Year built: 2022
Utilities & green energy
- Sewer: Public Sewer
- Water: Public
- Utilities for property: Sewer Available, Water Available, Cable Available
Community & HOA
Community
- Security: Carbon Monoxide Detector(s), Smoke Detector(s)
- Subdivision: Lakes of River Trls East
HOA
- Has HOA: Yes
- Services included: Association Management
- HOA fee: $100 quarterly
- HOA name: Lakes of River Trails HOA
- HOA phone: 855-289-6007
Location
- Region: Fort Worth
Financial & listing details
- Tax assessed value: $615,063
- Annual tax amount: $14,932
- Date on market: 11/21/2024
- Cumulative days on market: 67 days
- Listing terms: Cash,Conventional,FHA,VA Loan
Price history
| Date | Event | Price |
|---|---|---|
| 2/28/2025 | Sold | -- |
Source: NTREIS #20780563 Report a problem | ||
| 2/4/2025 | Pending sale | $679,000$230/sqft |
Source: NTREIS #20780563 Report a problem | ||
| 1/30/2025 | Contingent | $679,000$230/sqft |
Source: NTREIS #20780563 Report a problem | ||
| 11/21/2024 | Listed for sale | $679,000$230/sqft |
Source: NTREIS #20780563 Report a problem | ||
Public tax history
| Year | Property taxes | Tax assessment |
|---|---|---|
| 2025 | $13,463 +1.8% | $615,063 |
| 2024 | $13,226 +5.6% | $615,063 +4.1% |
| 2023 | $12,530 +883% | $590,607 +1025% |
| 2022 | $1,275 | $52,500 |
Find assessor info on the county website
Neighborhood: 76118
Nearby homes
- $518,0003 bd3 ba2.7k sqft2628 Tanager St, Fort Worth, TX 76118Off Market
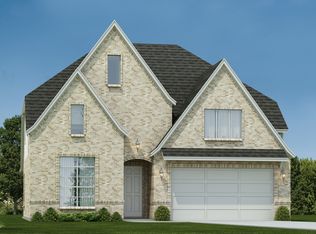
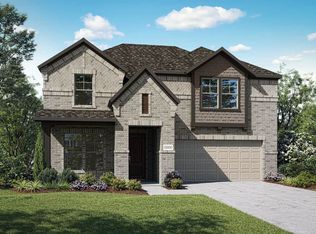
- $540,4005 bd2 ba2k sqft2620 Tanager St, Fort Worth, TX 76118Off Market
- $56,708-- bd-- ba-- sqft2621 Flycatcher Rd, Fort Worth, TX 76118Off Market
- $626,000-- bd-- ba3.2k sqft2625 Flycatcher Rd, Fort Worth, TX 76118Off Market
- $507,400-- bd-- ba2.7k sqft9420 Redstart Ln, Fort Worth, TX 76118Off Market
- $--4 bd3 ba3k sqft9424 Redstart Ln, Fort Worth, TX 76118Sold
- $--3 bd2 ba2.1k sqft2617 Flycatcher Rd, Fort Worth, TX 76118Sold
- $--3 bd3 ba1.6k sqft2633 Tanager St, Fort Worth, TX 76118Sold
Nearby schools
GreatSchools rating
- 8/10Trinity Lakes Elementary SchoolGrades: PK-6Distance: 0.4 mi
- 6/10Hurst Junior High SchoolGrades: 7-9Distance: 1.6 mi
- 7/10Bell High SchoolGrades: 10-12Distance: 3.3 mi
Schools provided by the listing agent
- Elementary: Trinity Lakes
- High: Bell
- District: Hurst-Euless-Bedford ISD
Source: NTREIS. This data may not be complete. We recommend contacting the local school district to confirm school assignments for this home.
Get a cash offer in 3 minutes
Find out how much your home could sell for in as little as 3 minutes with a no-obligation cash offer.
Estimated market value
$631,400
Get a cash offer in 3 minutes
Find out how much your home could sell for in as little as 3 minutes with a no-obligation cash offer.
Estimated market value
$631,400
- Texas
- Tarrant County
- Fort Worth
- 76118
- 2632 Tanager St
