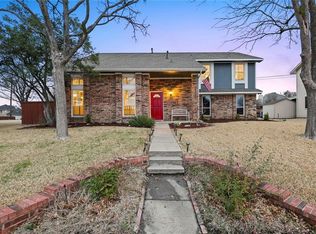
Great family home on large, oversized lot featuring a board-on-board privacy fence with an electronic gate. Back yard swimming pool with waterfall and hot tub are separated with iron fence from the large play yard and driveway. Home has 3 living areas, 4 bedrooms and 4 full baths. Office with closet is located at front entry with glass French doors and can also be used as a bedroom. A guest bathroom with shower is nearby. Master located downstairs and 3 large, oversized bedrooms are on the 2nd floor. 1 guest room has a built-in desk, window seat and walk-in closet. It shares a Jack-N-Jill bathroom with the larger guestroom. Another full bath is accessed from the 3rd upstairs bedroom and the game room. A coat closet at entryway has an abundance of storage under the split staircase. Kitchen has walk-in pantry, large island with glass electric cooktop, double ovens and tons of cabinets and storage. Currently the formal dining room is used as an office and the formal living room is being used as the formal dining room. This home is very versatile! Buyer must get a new survey.
Sold
Price Unknown
2632 Waterford Way, Carrollton, TX 75006
4beds
3,598sqft
Single Family Residence
Built in 1996
4,443 Square Feet Lot
$613,300 Zestimate®
$--/sqft
$5,404 Estimated rent
Home value
$613,300
$558,000 - $675,000
$5,404/mo
Zestimate® history
Owner options
List your home for rent
$5,404/mo
Rent Zestimate®
Find your next renter with Zillow Rental Manager. Plus, with online applications, you can quickly screen prospective tenants – for free.
$5,404/mo
Rent Zestimate®
Refinance and save
Refinancing to a lower rate could help reduce your monthly payments and save thousands over the life of the loan.
Explore your selling options
Work with a Zillow partner agent
Leverage their expertise and Zillow's premium Showcase listings to get your home seen by more buyers.
Get startedList with your own agent
Get your home in front of millions of buyers by listing it on Zillow.
Learn how to do itSell it yourself
Take full control of how buyers see your home on Zillow by listing For Sale by Owner (FSBO).
List your homeWhat's special
Hot tubBoard-on-board privacy fenceLarge oversized lotBuilt-in deskFormal dining roomLarge play yardElectronic gate
Zillow last checked:
Listing updated:
Listed by:
Terice Durant 0451715 214-354-3901,
Beverly Cox Realty 214-354-3901
Bought with:
Blake Miller
Compass RE Texas, LLC.
Source: NTREIS,MLS#: 21008604
Facts & features
Interior
Bedrooms & bathrooms
- Bedrooms: 4
- Bathrooms: 4
- Full bathrooms: 4
Primary bedroom
- Features: Ceiling Fan(s), Dual Sinks, Garden Tub/Roman Tub, Linen Closet
- Level: First
- Dimensions: 21 x 14
Bedroom
- Level: Second
- Dimensions: 17 x 11
Bedroom
- Features: Ceiling Fan(s)
- Level: Second
- Dimensions: 15 x 11
Bedroom
- Features: Built-in Features, Ceiling Fan(s), Split Bedrooms, Walk-In Closet(s)
- Level: Second
- Dimensions: 13 x 12
Dining room
- Level: First
- Dimensions: 13 x 11
Family room
- Features: Ceiling Fan(s), Fireplace
- Level: First
- Dimensions: 22 x 20
Game room
- Features: Ceiling Fan(s)
- Level: Second
- Dimensions: 16 x 15
Kitchen
- Level: First
- Dimensions: 15 x 13
Laundry
- Level: First
- Dimensions: 6 x 5
Living room
- Level: First
- Dimensions: 15 x 14
Office
- Features: Other
- Level: First
- Dimensions: 12 x 12
Cooling
- Central Air, Window Unit(s)
Appliances
- Included: Double Oven, Dishwasher, Electric Cooktop, Disposal, Gas Oven, Gas Water Heater
- Laundry: Electric Dryer Hookup
Features
- Granite Counters, High Speed Internet, Kitchen Island, Multiple Staircases, Open Floorplan, Pantry, Vaulted Ceiling(s), Walk-In Closet(s)
- Flooring: Carpet, Concrete, Ceramic Tile, Engineered Hardwood
- Windows: Window Coverings
- Has basement: No
- Number of fireplaces: 1
- Fireplace features: Gas Log, Gas Starter, Masonry
Interior area
- Total interior livable area: 3,598 sqft
Property
Parking
- Total spaces: 2
- Parking features: Driveway, Electric Gate, Garage, Garage Door Opener, Garage Faces Rear
- Attached garage spaces: 2
- Has uncovered spaces: Yes
Features
- Levels: Two
- Stories: 2
- Pool features: Diving Board, In Ground, Pool, Pool/Spa Combo, Waterfall
- Fencing: Gate,High Fence,Privacy,Wood,Wrought Iron
Lot
- Size: 4,443 Square Feet
- Features: Back Yard, Cul-De-Sac, Backs to Greenbelt/Park, Interior Lot, Lawn, Sprinkler System, Few Trees
Details
- Parcel number: 141101700D0140000
Construction
Type & style
- Home type: SingleFamily
- Architectural style: Detached
- Property subtype: Single Family Residence
- Attached to another structure: Yes
Materials
- Foundation: Slab
- Roof: Composition
Condition
- Year built: 1996
Utilities & green energy
- Sewer: Public Sewer
- Water: Public
- Utilities for property: Sewer Available, Water Available
Community & HOA
Community
- Subdivision: Wellington Run Ph 02b
HOA
- Has HOA: No
Location
- Region: Carrollton
Financial & listing details
- Tax assessed value: $652,140
- Annual tax amount: $13,404
- Date on market: 7/22/2025
- Cumulative days on market: 49 days
Price history
| Date | Event | Price |
|---|---|---|
| 10/8/2025 | Sold | -- |
Source: NTREIS #21008604 Report a problem | ||
| 9/16/2025 | Pending sale | $640,000$178/sqft |
Source: NTREIS #21008604 Report a problem | ||
| 9/9/2025 | Contingent | $640,000$178/sqft |
Source: NTREIS #21008604 Report a problem | ||
| 8/28/2025 | Price change | $640,000-1.5%$178/sqft |
Source: NTREIS #21008604 Report a problem | ||
| 7/22/2025 | Listed for sale | $650,000$181/sqft |
Source: NTREIS #21008604 Report a problem | ||
Public tax history
| Year | Property taxes | Tax assessment |
|---|---|---|
| 2025 | $5,520 +10% | $652,140 |
| 2024 | $5,019 +7.3% | $652,140 +3.8% |
| 2023 | $4,679 +5.8% | $628,270 +28.1% |
| 2022 | $4,420 +4.8% | $490,480 +11.5% |
| 2021 | $4,218 +1.5% | $439,800 +3.9% |
| 2020 | $4,155 +3.9% | $423,160 |
| 2019 | $3,999 +8.7% | $423,160 +15.1% |
| 2018 | $3,679 -52.1% | $367,510 |
| 2017 | $7,675 +9.9% | $367,510 +20.3% |
| 2016 | $6,981 +3% | $305,560 +1.9% |
| 2015 | $6,781 | $299,830 |
| 2014 | $6,781 | $299,830 |
| 2013 | -- | -- |
| 2012 | -- | -- |
| 2011 | -- | -- |
| 2010 | -- | -- |
| 2009 | -- | -- |
| 2008 | -- | -- |
| 2007 | -- | -- |
| 2005 | -- | -- |
| 2004 | -- | -- |
| 2003 | -- | -- |
| 2002 | -- | -- |
| 2001 | -- | -- |
Find assessor info on the county website
Neighborhood: 75006
Nearby homes
- $447,5003 bd2 ba1.9k sqft2636 Waterford Way, Carrollton, TX 75006Off Market
- $519,8004 bd2 ba2.5k sqft2628 Waterford Way, Carrollton, TX 75006Off Market
- $491,5003 bd2 ba2k sqft2640 Waterford Way, Carrollton, TX 75006Off Market
- $489,2004 bd3 ba2.3k sqft2320 Eastgate Dr, Carrollton, TX 75006Off Market
- $373,5003 bd2 ba1.7k sqft2523 Lawnview Dr, Carrollton, TX 75006Off Market
- $481,5004 bd2 ba2.3k sqft2644 Waterford Way, Carrollton, TX 75006Off Market
- $420,0006 bd2 ba2.6k sqft2318 Eastgate Dr, Carrollton, TX 75006Off Market
- $430,3003 bd2 ba2.3k sqft2633 Waterford Way, Carrollton, TX 75006Off Market
Nearby schools
GreatSchools rating
- 9/10Country Place Elementary SchoolGrades: PK-5Distance: 0.7 mi
- 3/10Polk Middle SchoolGrades: 6-8Distance: 1.1 mi
- 4/10Smith High SchoolGrades: 9-12Distance: 1.4 mi
Schools provided by the listing agent
- Elementary: Mckamy
- Middle: Polk
- High: Smith
- District: Carrollton-Farmers Branch ISD
Source: NTREIS. This data may not be complete. We recommend contacting the local school district to confirm school assignments for this home.
Get a cash offer in 3 minutes
Find out how much your home could sell for in as little as 3 minutes with a no-obligation cash offer.
Estimated market value
$613,300
Get a cash offer in 3 minutes
Find out how much your home could sell for in as little as 3 minutes with a no-obligation cash offer.
Estimated market value
$613,300
- Texas
- Dallas County
- Carrollton
- 75006
- 2632 Waterford Way
